
BEDS5
BATHS3 full 2 partial
SQUARE FEET5,155
MLS#4375270
STATUSActive
PROPERTY TYPEResidential - Single Family
SUBDIVISIONMountain Meadows
Property Description
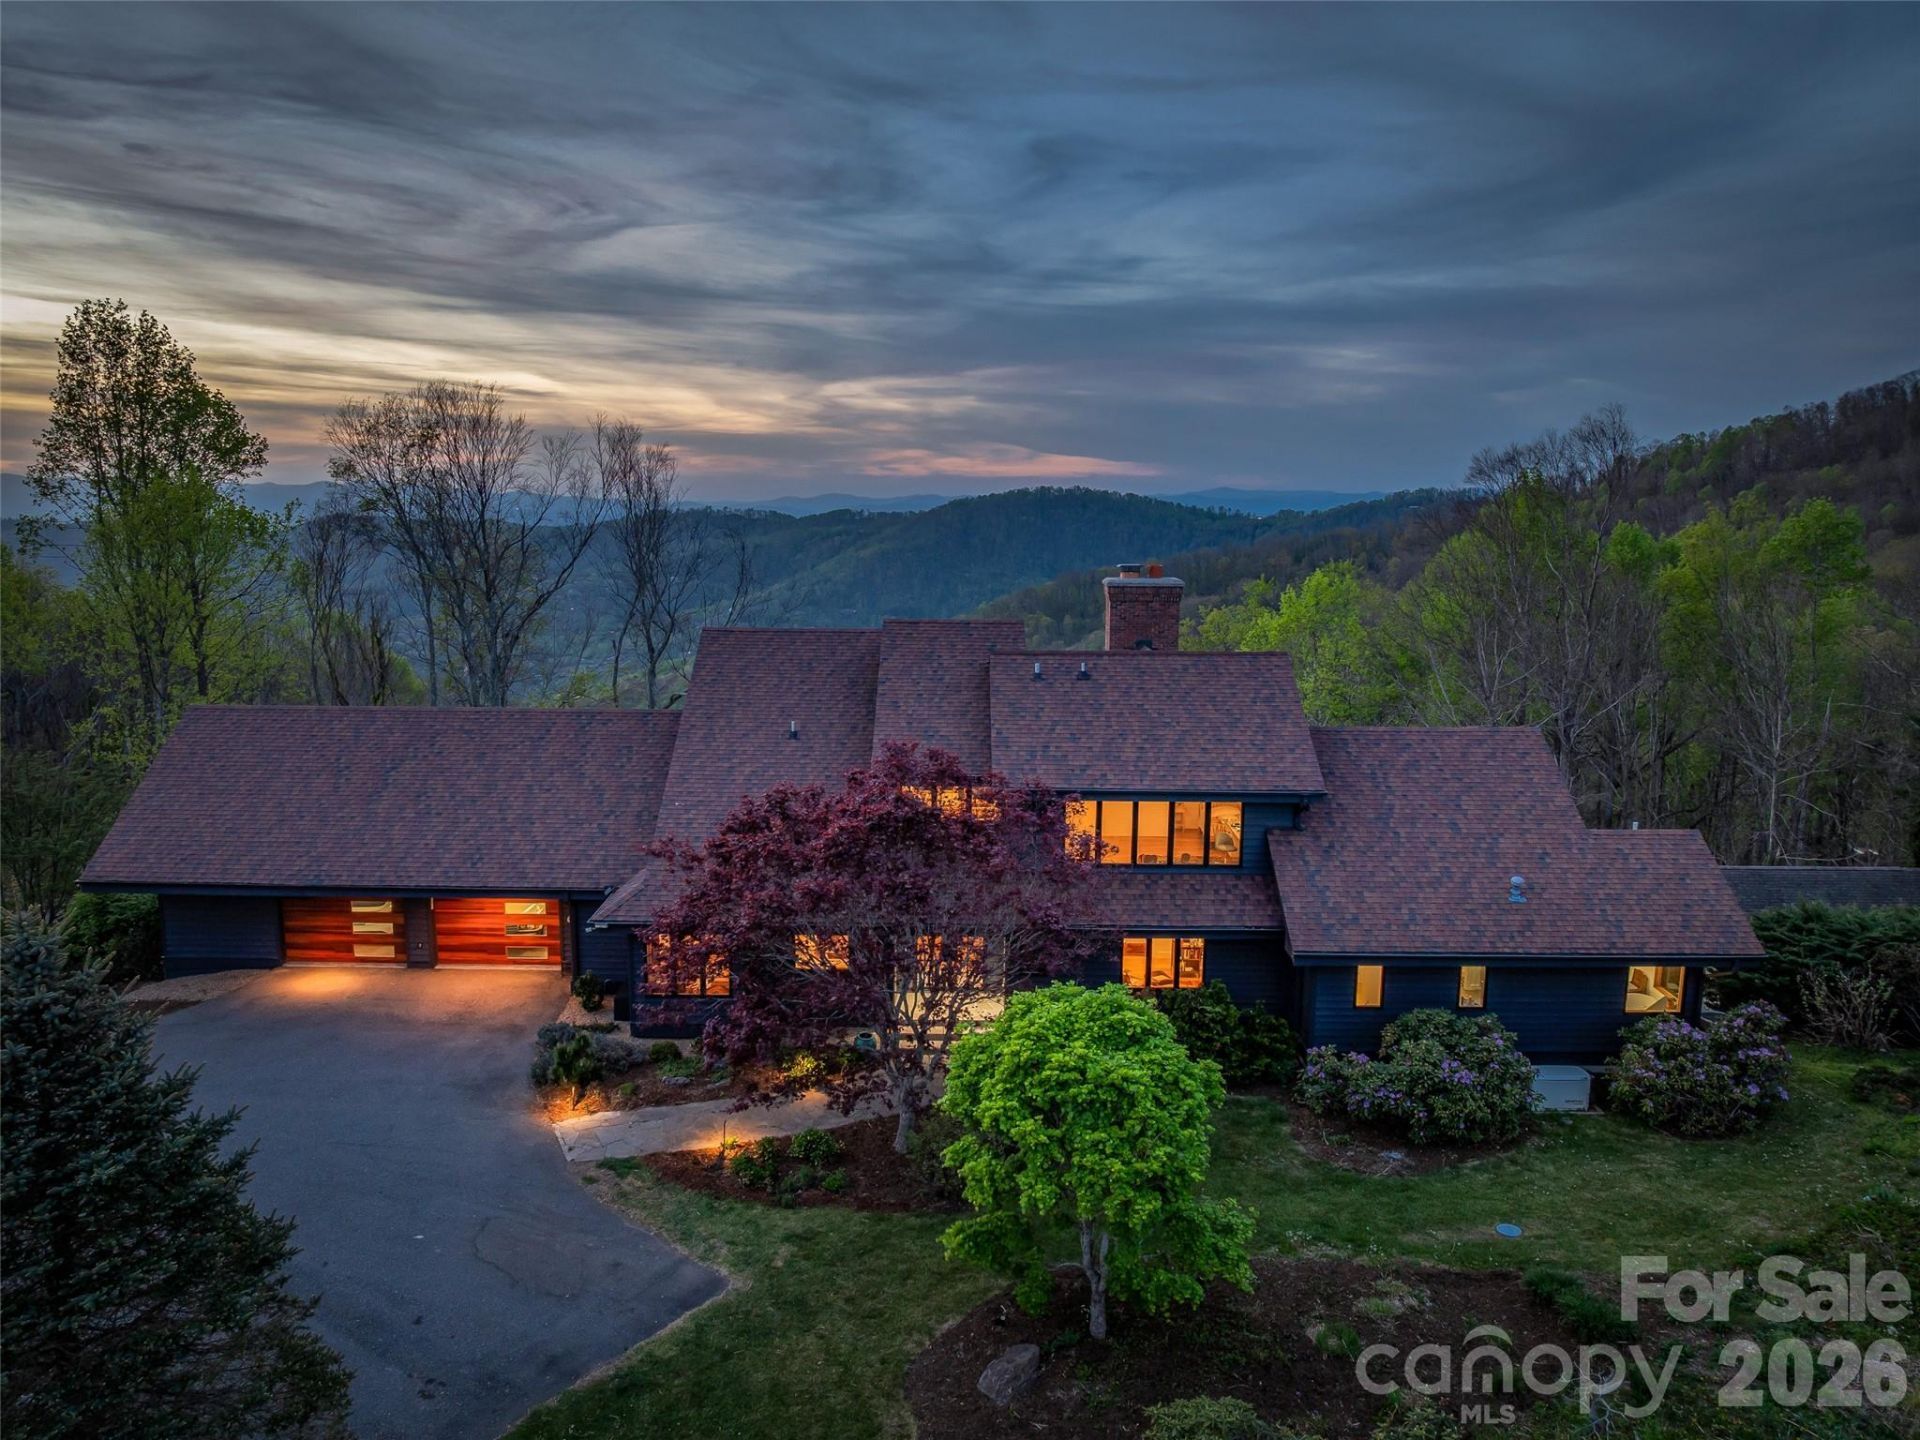
Perched atop Town Mountain on nearly 2.5 mostly level acres, this fully renovated estate captures long-range northwest mountain views and unforgettable year-round sunsets. Extensively reimagined since 2021, the home blends striking architecture with elevated modern finishes across three levels connected by elevator.Flooded with natural light, the dramatic two-story great room showcases vaulted knotty pine ceilings, skylights, expansive windows, and a floor-to-ceiling brick wood-burning fireplace. The custom Nobilia kitchen is equally impressive, featuring Fisher & Paykel appliances and a sleek Taj Mahal quartzite waterfall island as its centerpiece. Two luxurious primary suites offer exceptional flexibility, including a main-level retreat with a private office and a spa-like bath featuring a Victoria + Albert soaking tub with sweeping mountain views. Just 2 miles from the Blue Ridge Parkway and 4.5 miles from downtown Asheville, this exceptional property delivers the privacy of a mountain retreat with the convenience of city living.
Property Features
Property Type: Residential - Single Family
Basement: Yes
Basement: Daylight, Exterior Entry, Finished, Interior Entry, Storage Space, Walk-Out Access
Garage: 2 car attached
Heating: Heat Pump, Humidity Control, Propane
Home Style: Contemporary, Transitional
Lot Size: 2.43 Acres
Roof Type: Architectural Shingle
Year Built: 1991
Amenities
Attic Stairs Pulldown
Breakfast Bar
Built-in Features
Cable Prewire
Elevator
Entrance Foyer
Kitchen Island
Pantry
Storage
Walk-In Closet(s)
Walk-In Pantry
Feature Descriptions
Accessibility Features: Elevator
Appliances: Dishwasher, Disposal, Exhaust Hood, Filtration System, Gas Oven, Gas Range, Microwave, Oven, Propane Water Heater, Refrigerator, Tankless Water Heater, Washer/Dryer
Community Features: Walking Trails
Days on Site: 61
Exterior: Stone, Wood
Fireplace: Family Room, Great Room, Wood Burning
Flooring: Tile, Wood
Foundation: Basement, Permanent
HOA Fee: $600/ Annually
Laundry: Electric Dryer Hookup, Laundry Room, Main Level, Sink, Washer Hookup
Lot: Cleared, Level, Paved, Sloped, Wooded, Views
Other Equipment: Generator
Other Structures: Outbuilding, Shed(s)
Parcel#: 9750-92-4930-00000
Parking: Driveway, Electric Vehicle Charging Station(s), Attached Garage, Garage Door Opener, Garage Faces Front, Keypad Entry
Patio/Porch: Deck, Patio
Security: yes
Security: Carbon Monoxide Detector(s), Radon Mitigation System, Security System, Smoke Detector(s)
Sewer: Septic Installed
Special View Info: Long Range, Mountain(s), Year Round
Utilities: Cable Available, Cable Connected, Phone Connected, Propane, Satellite Internet Available, Underground Utilities, Wired Internet Available
Water: City
Window Features: Skylight(s), Window Treatments
Local Schools
High School: Asheville
Middle School: Asheville
Elementary School: Asheville City
Listed By / Shown By
Listed By
Agency Name: Howard Hanna Beverly-Hanks Asheville-Downtown
Agency Contact: brussell@beverly-hanks.com
Shown By
Agent Name: Devin Gracely
Agent Phone: Cell: (704) 914-5652
Agency Title: Lake Norman Realty

Estimate Your Payment
Estimated Payment
$ 18,498.42 per month $17,537.37 Principal & Interest $0.00 Property Tax (data not provided by mls) $961.04 Homeowner's Insurance
100 Big Spring Drive | MLS# 4375270
This single family home located at 100 Big Spring Drive, Asheville, NC 28804 is currently listed for sale with an asking price of $3,295,000. This property was built in 1991 and has 5 bedrooms and 3 full and 2 partial baths with 5155 sq. ft. Big Spring Drive is located in the Mountain Meadows subdivision. Search Mountain Meadows real estate on deving.lakenormanrealty.com today.