
BEDS4
BATHS3 full 1 partial
SQUARE FEET2,422
MLS#4379502
STATUSActive
PROPERTY TYPEResidential - Single Family
SUBDIVISIONMontford
Property Description
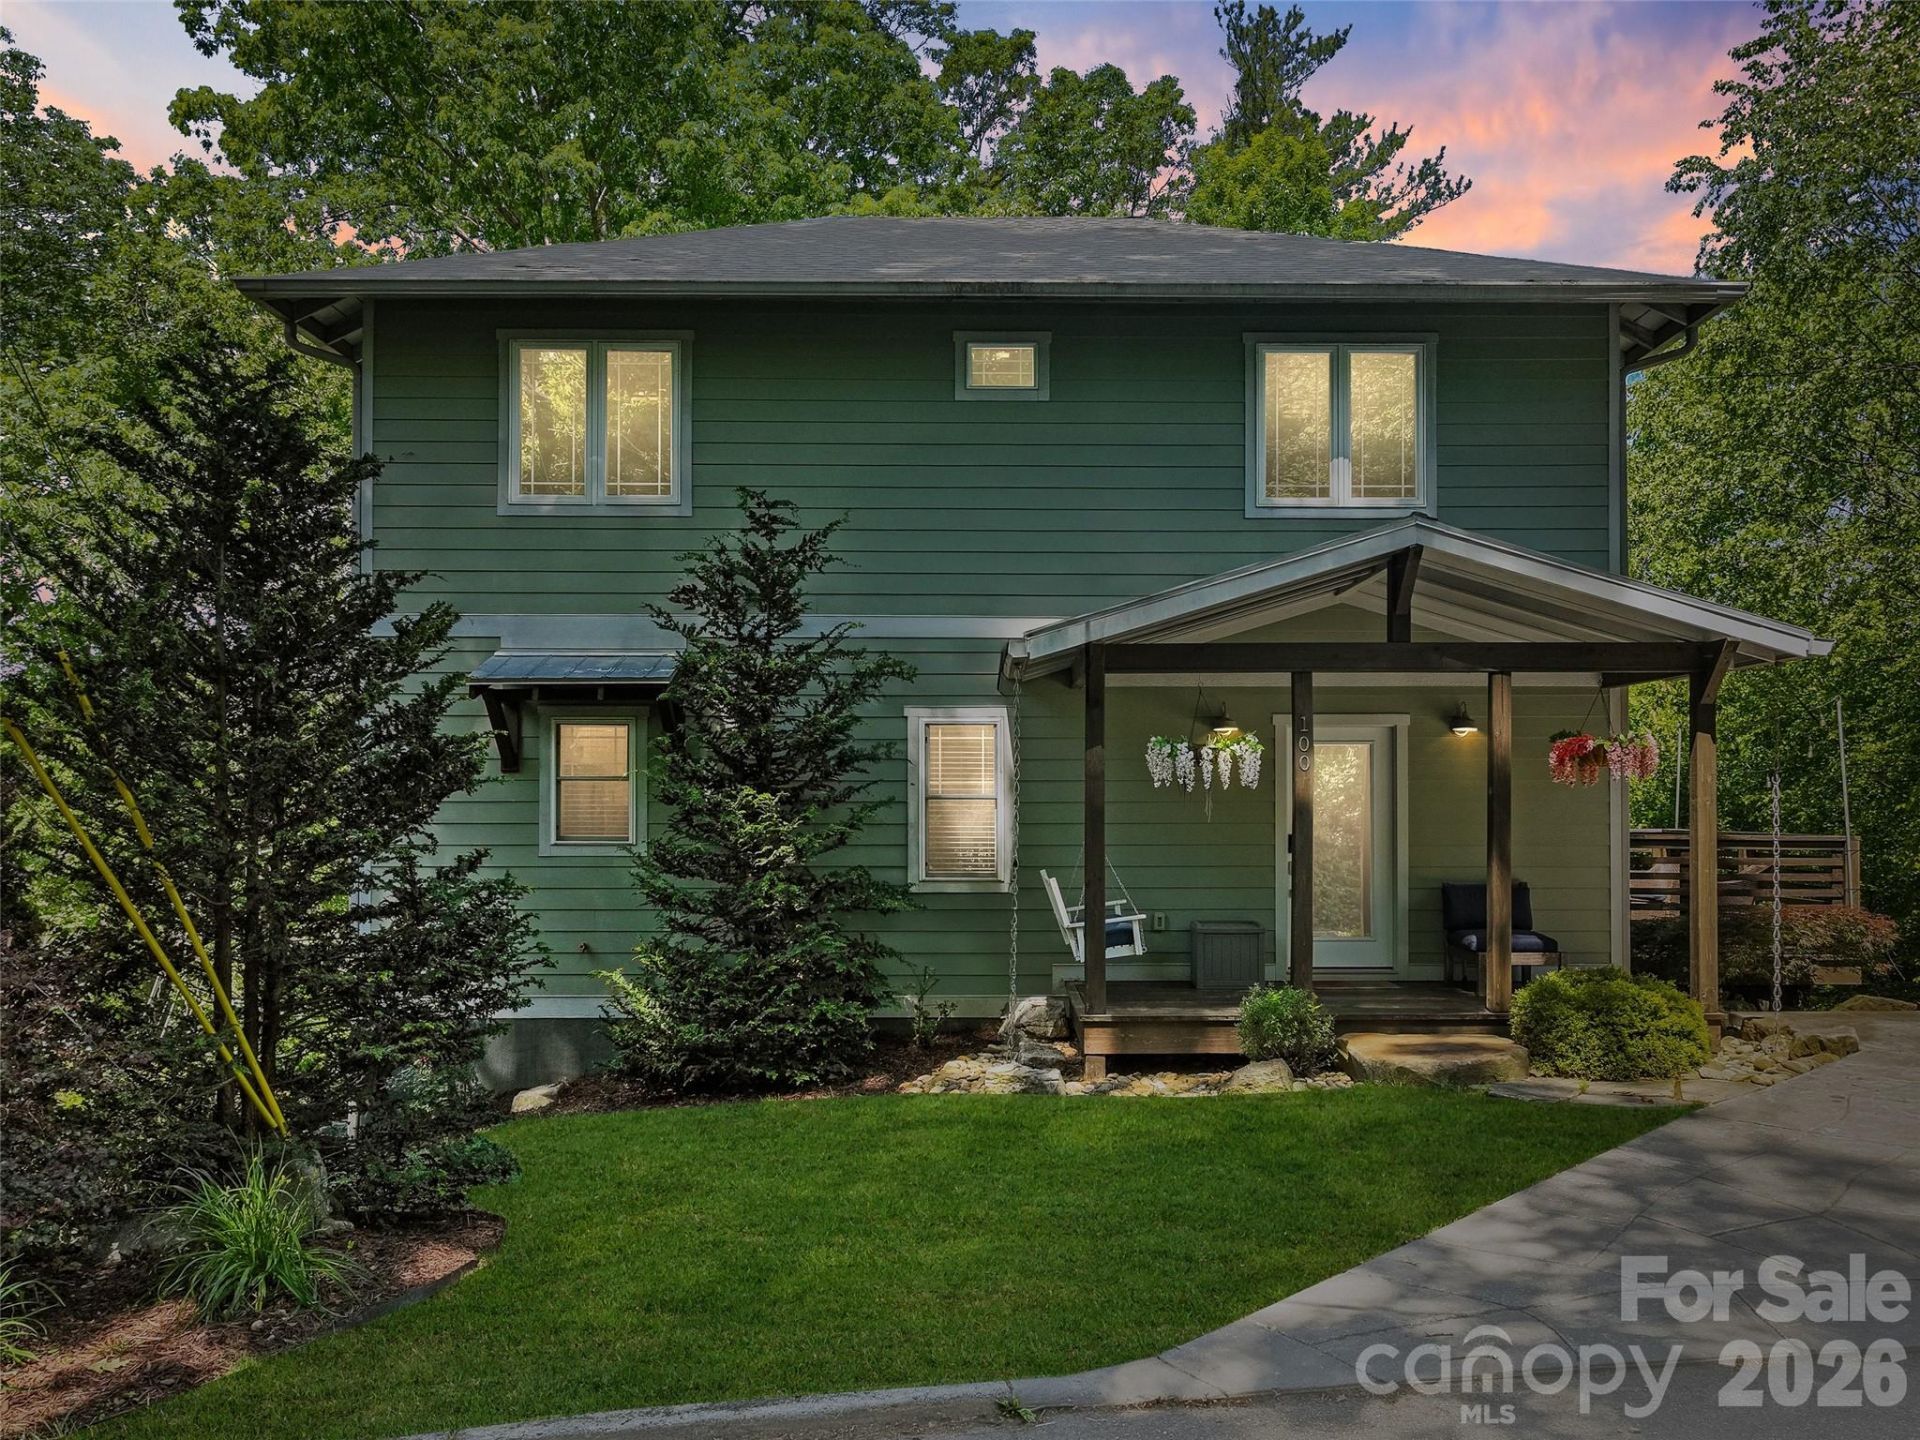
Welcome to this beautiful home in Asheville's highly desirable Historic Montford district?one of the city's most sought-after pedestrian-friendly neighborhoods. Once inside you're immediately greeted by warm hardwood floors and a bright, open-concept main level that perfectly blends living, dining, and kitchen spaces. The spacious living room showcases a striking fireplace with a reclaimed wood mantel and French doors that open to a private deck?ideal for morning coffee or evening relaxation. Stunning exposed wood beams add character and frame the dining area and kitchen, creating a warm, inviting flow throughout the heart of the home. The bright, updated kitchen is a true standout with granite countertops, crisp subway tile backsplash, a large center island with breakfast bar seating, and high-end stainless steel appliances. Upstairs, the luxurious primary suite offers a peaceful retreat with its own balcony and generous walk-in closet. The lower level features a fantastic second living area?perfect for a family room, home theater, or guest suite?complete with direct access to a serene stone patio. This charming home combines historic character with modern updates and thoughtful custom details throughout. Located in a truly 'close to everything' neighborhood, you're just minutes from parks, shops, restaurants, and everything Montford has to offer.
Property Features
Property Type: Residential - Single Family
Basement: Daylight, Exterior Entry, Finished, Interior Entry, Storage Space, Sump Pump
Basement: Yes
Heating: Electric, Heat Pump
Home Style: Traditional
Lot Size: 0.12 Acres
Roof Type: Architectural Shingle, Metal
Year Built: 2016
Amenities
Attic Stairs Pulldown
Open Floorplan
Pantry
Walk-In Closet(s)
Feature Descriptions
Accessibility Features: Two or More Access Exits
Appliances: Dishwasher, Exhaust Fan, Gas Cooktop, Gas Range, Gas Water Heater, Microwave, Refrigerator, Self Cleaning Oven, Tankless Water Heater, Washer/Dryer
Days on Site: 64
Exterior: Hardboard Siding
Fireplace: Gas Log, Living Room
Flooring: Tile
Foundation: Basement, Slab
Horse Amenities: None
Laundry: Electric Dryer Hookup, Laundry Room, Main Level, Washer Hookup
Parcel#: 9639-75-4603-00000
Parking: Driveway, On Street
Patio/Porch: Covered, Front Porch, Rear Porch, Side Porch
Security: Carbon Monoxide Detector(s), Smoke Detector(s)
Sewer: Public Sewer
Utilities: Natural Gas, Underground Power Lines, Underground Utilities
Water: City
Window Features: Insulated Window(s)
Local Schools
High School: Asheville
Middle School: Asheville
Elementary School: Isaac Dickson
Listed By / Shown By
Listed By
Agency Name: Walnut Cove Realty/Allen Tate/Beverly-Hanks
Agency Contact: john@walnutcoverealty.com
Shown By
Agent Name: Devin Gracely
Agent Phone: Cell: (704) 914-5652
Agency Title: Lake Norman Realty

Estimate Your Payment
Estimated Payment
$ 4,204.95 per month $3,986.49 Principal & Interest $0.00 Property Tax (data not provided by mls) $218.46 Homeowner's Insurance
100 Hibriten Drive | MLS# 4379502
This single family home located at 100 Hibriten Drive, Asheville, NC 28801 is currently listed for sale with an asking price of $749,000. This property was built in 2016 and has 4 bedrooms and 3 full and 1 partial baths with 2422 sq. ft. Hibriten Drive is located in the Montford subdivision. Search Montford real estate on deving.lakenormanrealty.com today.