
BEDS3
BATHS2 full 1 partial
SQUARE FEET2,226
MLS#4417432
STATUSActive
PROPERTY TYPEResidential - Single Family
SUBDIVISIONBeaumont
Property Description
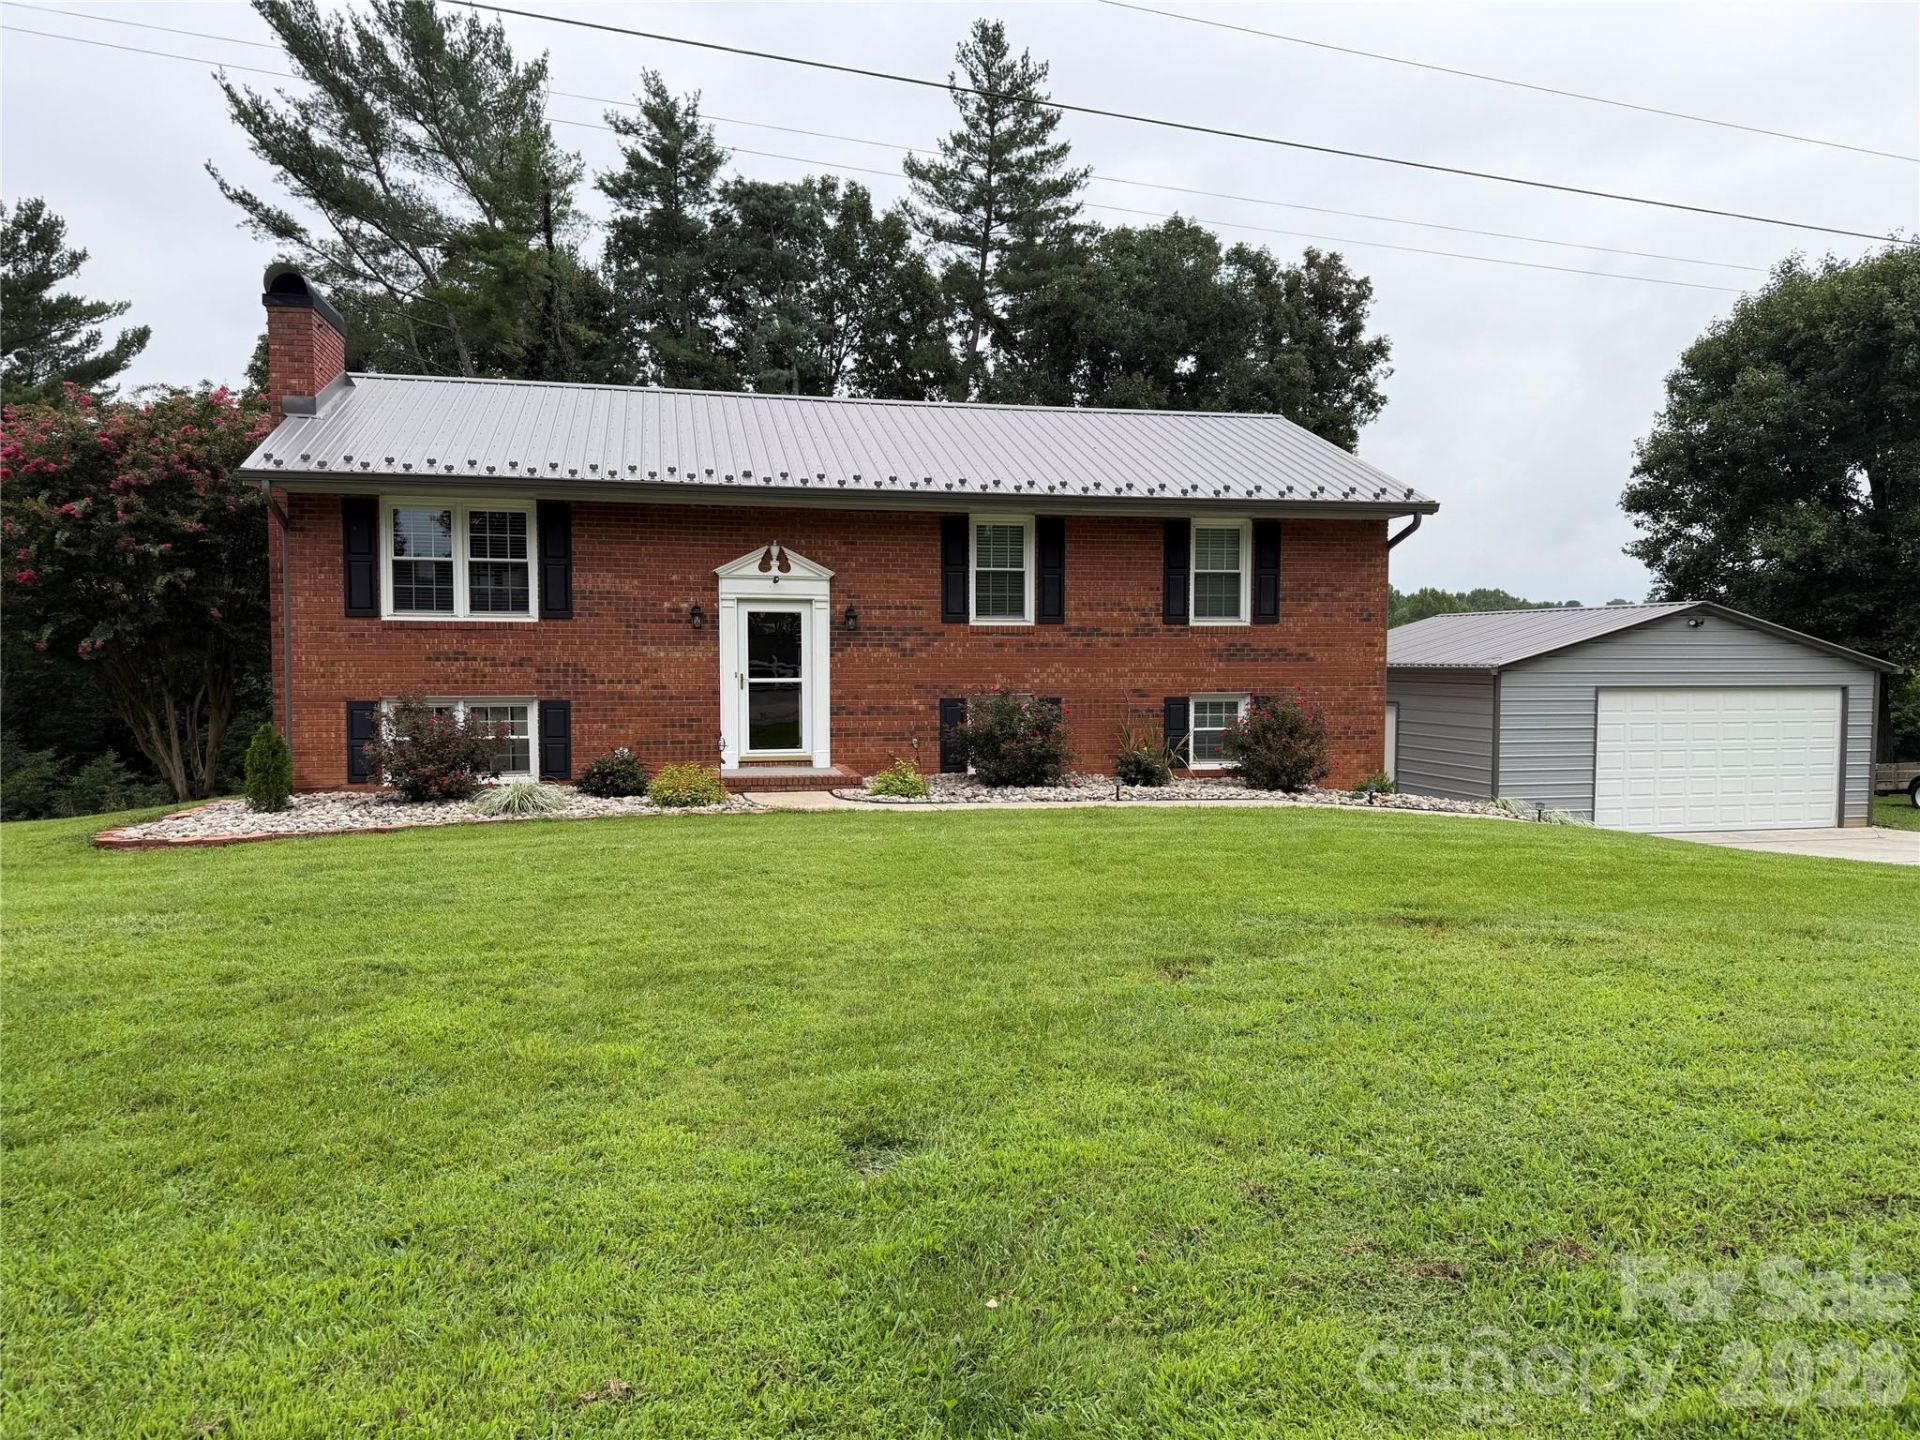
Get ready to fall in love! This beautiful classic brick/vinyl low maintenance home is ready to enjoy today! Along with a fireplace in both the upstairs Living Room and downstairs Family Room, your new home has a 2021 metal roof, 2021 detached 2 car garage, a 2021 heat pump, 2022 Hot Water Heater and a 2024 renovated deck. You will enjoy the kitchen with new appliances, solid surface counter tops & lots of counter space/cabinets opening into the Dining Room. The back yard is bordered at the rear by trees leading to enhanced privacy when using the deck and allowing the 3 season Sun Room/Porch which opens to the large deck to be used as an Office or a private place for reading & relaxation. The main floor Master Bedroom Suite (enlarged by incorporating adjacent bedroom) has a walk in closet and the Master Bath includes a deep soaking tub. You and your family/visitors will experience the beauty and feel the serenity of a rural wooded neighborhood that values community and nature.
Property Features
Property Type: Residential - Single Family
Basement: Yes
Basement: Daylight, Exterior Entry, Finished, Full, Interior Entry
Garage: 2
Heating: Central, Electric, Heat Pump, Wall Furnace
Lot Size: 0.60 Acres
Roof Type: Metal
Year Built: 1974
Amenities
Cable Prewire
Garden Tub
Open Floorplan
Walk-In Closet(s)
Feature Descriptions
Appliances: Convection Oven, Dishwasher, Dryer, Electric Range, Electric Water Heater, Microwave, Refrigerator with Ice Maker, Self Cleaning Oven, Washer/Dryer
Days on Site: 73
Exterior: Brick Partial, Vinyl
Fireplace: Family Room, Living Room
Flooring: Carpet, Tile, Vinyl, Wood
Foundation: Basement
Laundry: Electric Dryer Hookup, In Basement, Laundry Chute, Laundry Room, Washer Hookup
Lot: Cul-De-Sac, Paved
Other Equipment: Fuel Tank - Leased
Parcel#: 1601423
Parking: Driveway, Garage Door Opener, Garage Faces Front
Patio/Porch: Deck, Glass Enclosed, Rear Porch
Sewer: Septic Installed
Utilities: Cable Available, Electricity Connected, Propane, Wired Internet Available
Water: Public
Window Features: Insulated Window(s), Window Treatments
Local Schools
High School: North Wilkes
Middle School: North Wilkes
Elementary School: Mountain View
Listed By / Shown By
Listed By
Agency Name: Costello Realty & Development
Agency Contact: FredCostelloRealty@gmail.com
Shown By
Agent Name: Devin Gracely
Agent Phone: Cell: (704) 914-5652
Agency Title: Lake Norman Realty

Estimate Your Payment
Estimated Payment
$ 2,015.46 per month $1,910.75 Principal & Interest $0.00 Property Tax (data not provided by mls) $104.71 Homeowner's Insurance
1000 Beaumont Poplar Street | MLS# 4417432
This single family home located at 1000 Beaumont Poplar Street, North Wilkesboro, NC 28659 is currently listed for sale with an asking price of $359,000. This property was built in 1974 and has 3 bedrooms and 2 full and 1 partial baths with 2226 sq. ft. Beaumont Poplar Street is located in the Beaumont subdivision. Search Beaumont real estate on deving.lakenormanrealty.com today.