
BEDS3
BATHS2 full
SQUARE FEET1,450
MLS#4417985
STATUSActive
PROPERTY TYPEResidential - Condominium
SUBDIVISIONPreston Flats
Property Description
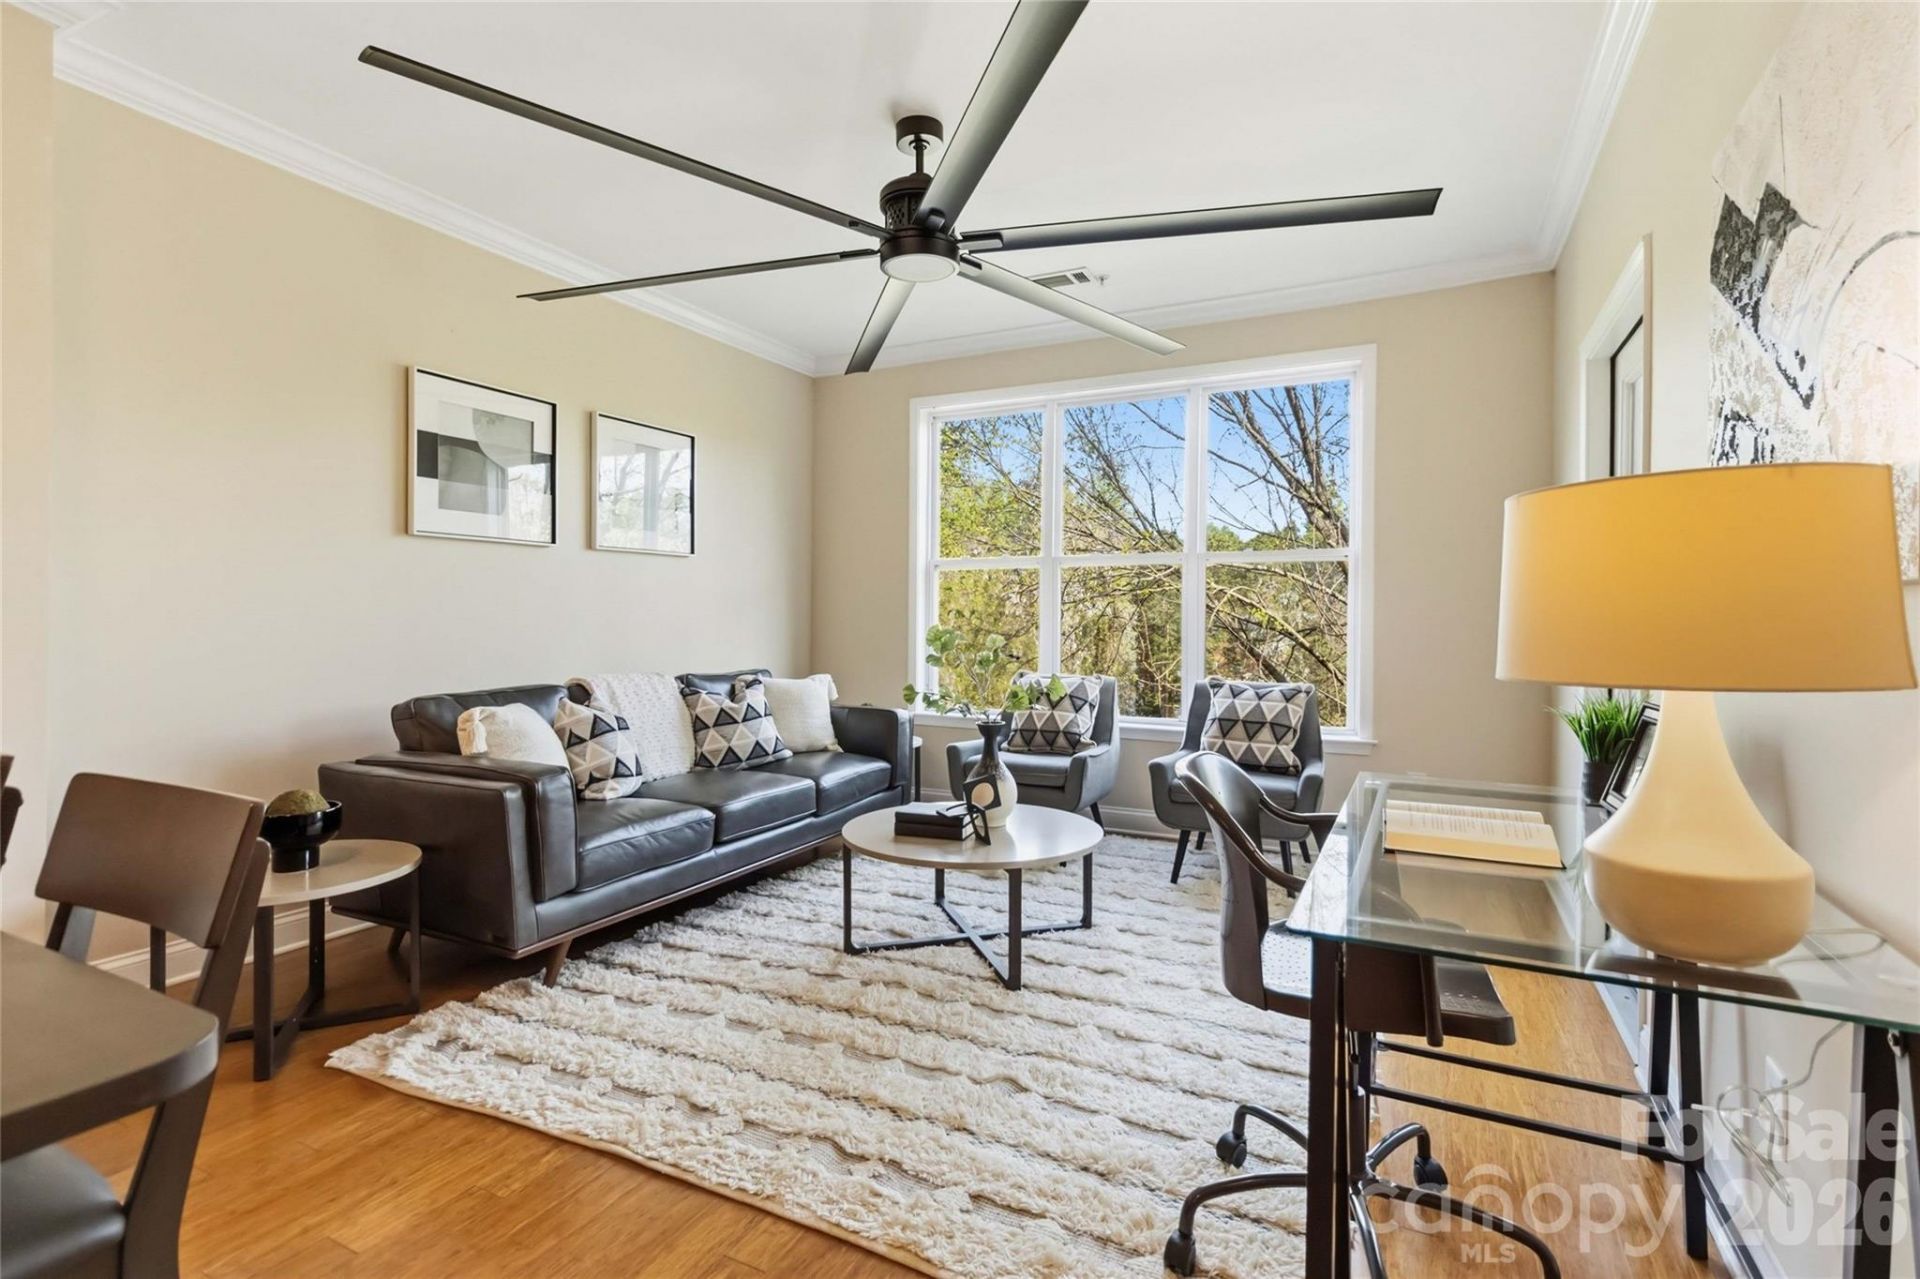
PRICED TO SELL!!! Rare 3-bedroom layout in Preston Flats ? Unit 314One of the building's few 3-bedroom units, Unit 314 is positioned along an exterior curve, giving it a larger footprint, a bigger covered balcony, and more natural light than most. Inside, you'll find high ceilings with crown molding, a large kitchen with abundant cabinet and counter space, and cozy, light-filled rooms with luxurious carpeting throughout. The oversized garden tubs, smart thermostat extenders in each room, and updated heat pump and water heater (both 2022) round out a home that's as practical as it is comfortable.Step onto the large covered balcony and take in the creek below ? in spring, the wisteria is in bloom. Two walk-in closets, two included parking passes (one garage space), and a deeded storage unit ensure you'll never be short on space.Building amenities include a pool, dog park, elevator, and stair access. HOA covers water, sewer, trash, building pest control, building maintenance, and landscaping. Minutes from SouthPark and Uptown, and under 2 miles from two Greenways ? this is elegant, easy living in one of the building's most sought-after layouts. *The staging has been removed from this home*
Property Features
Property Type: Residential - Condominium
Garage: 1
Heating: Heat Pump
Home Style: Traditional
Roof Type: Architectural Shingle
Year Built: 2008
Amenities
Garden Tub
Open Floorplan
Pantry
Split Bedroom
Walk-In Closet(s)
Elevator
Storage
Feature Descriptions
Accessibility Features: Elevator, No Interior Steps
Appliances: Dishwasher, Disposal, Electric Cooktop, Electric Oven, Electric Water Heater
Community Features: Elevator, Gated, Outdoor Pool, Sidewalks, Street Lights
Days on Site: 4
Exterior: Brick Partial, Hardboard Siding
Flooring: Carpet, Tile, Wood
Foundation: None
HOA Fee: $502.9/ Monthly
Laundry: Electric Dryer Hookup, In Unit, Laundry Room, Washer Hookup
Lot: Creek Front
Other Parking: One marked garage space and one uncovered space with ample extra parking.
Parcel#: 171-034-60
Parking: Assigned, Parking Garage, Parking Lot
Patio/Porch: Balcony, Covered
Pets Allowed: Conditional
Sewer: Public Sewer
Swimming Pool: Yes
Swimming Pool: In Ground, Outdoor Pool
Utilities: Cable Available, Electricity Connected
Water: City
Local Schools
High School: Myers Park
Middle School: Alexander Graham
Elementary School: Pinewood Mecklenburg
Listed By / Shown By
Listed By
Agency Name: NextHome Paramount
Agency Contact: jsmallbonehomes@gmail.com
Shown By
Agent Name: Devin Gracely
Agent Phone: Cell: (704) 914-5652
Agency Title: Lake Norman Realty

Estimate Your Payment
Estimated Payment
$ 1,656.16 per month $1,570.11 Principal & Interest $0.00 Property Tax (data not provided by mls) $86.04 Homeowner's Insurance
1000 E Woodlawn Road, Unit 314 | MLS# 4417985
This condo located at 1000 E Woodlawn Road, Unit 314, Charlotte, NC 28209 is currently listed for sale with an asking price of $295,000. This property was built in 2008 and has 3 bedrooms and 2 full baths with 1450 sq. ft. E Woodlawn Road, Unit 314 is located in the Preston Flats subdivision. Search Preston Flats real estate on deving.lakenormanrealty.com today.