
BEDS2
BATHS2 full
SQUARE FEET1,261
MLS#4431972
STATUSPending
PROPERTY TYPEResidential - Townhouse
SUBDIVISIONCramerton Oaks
Property Description
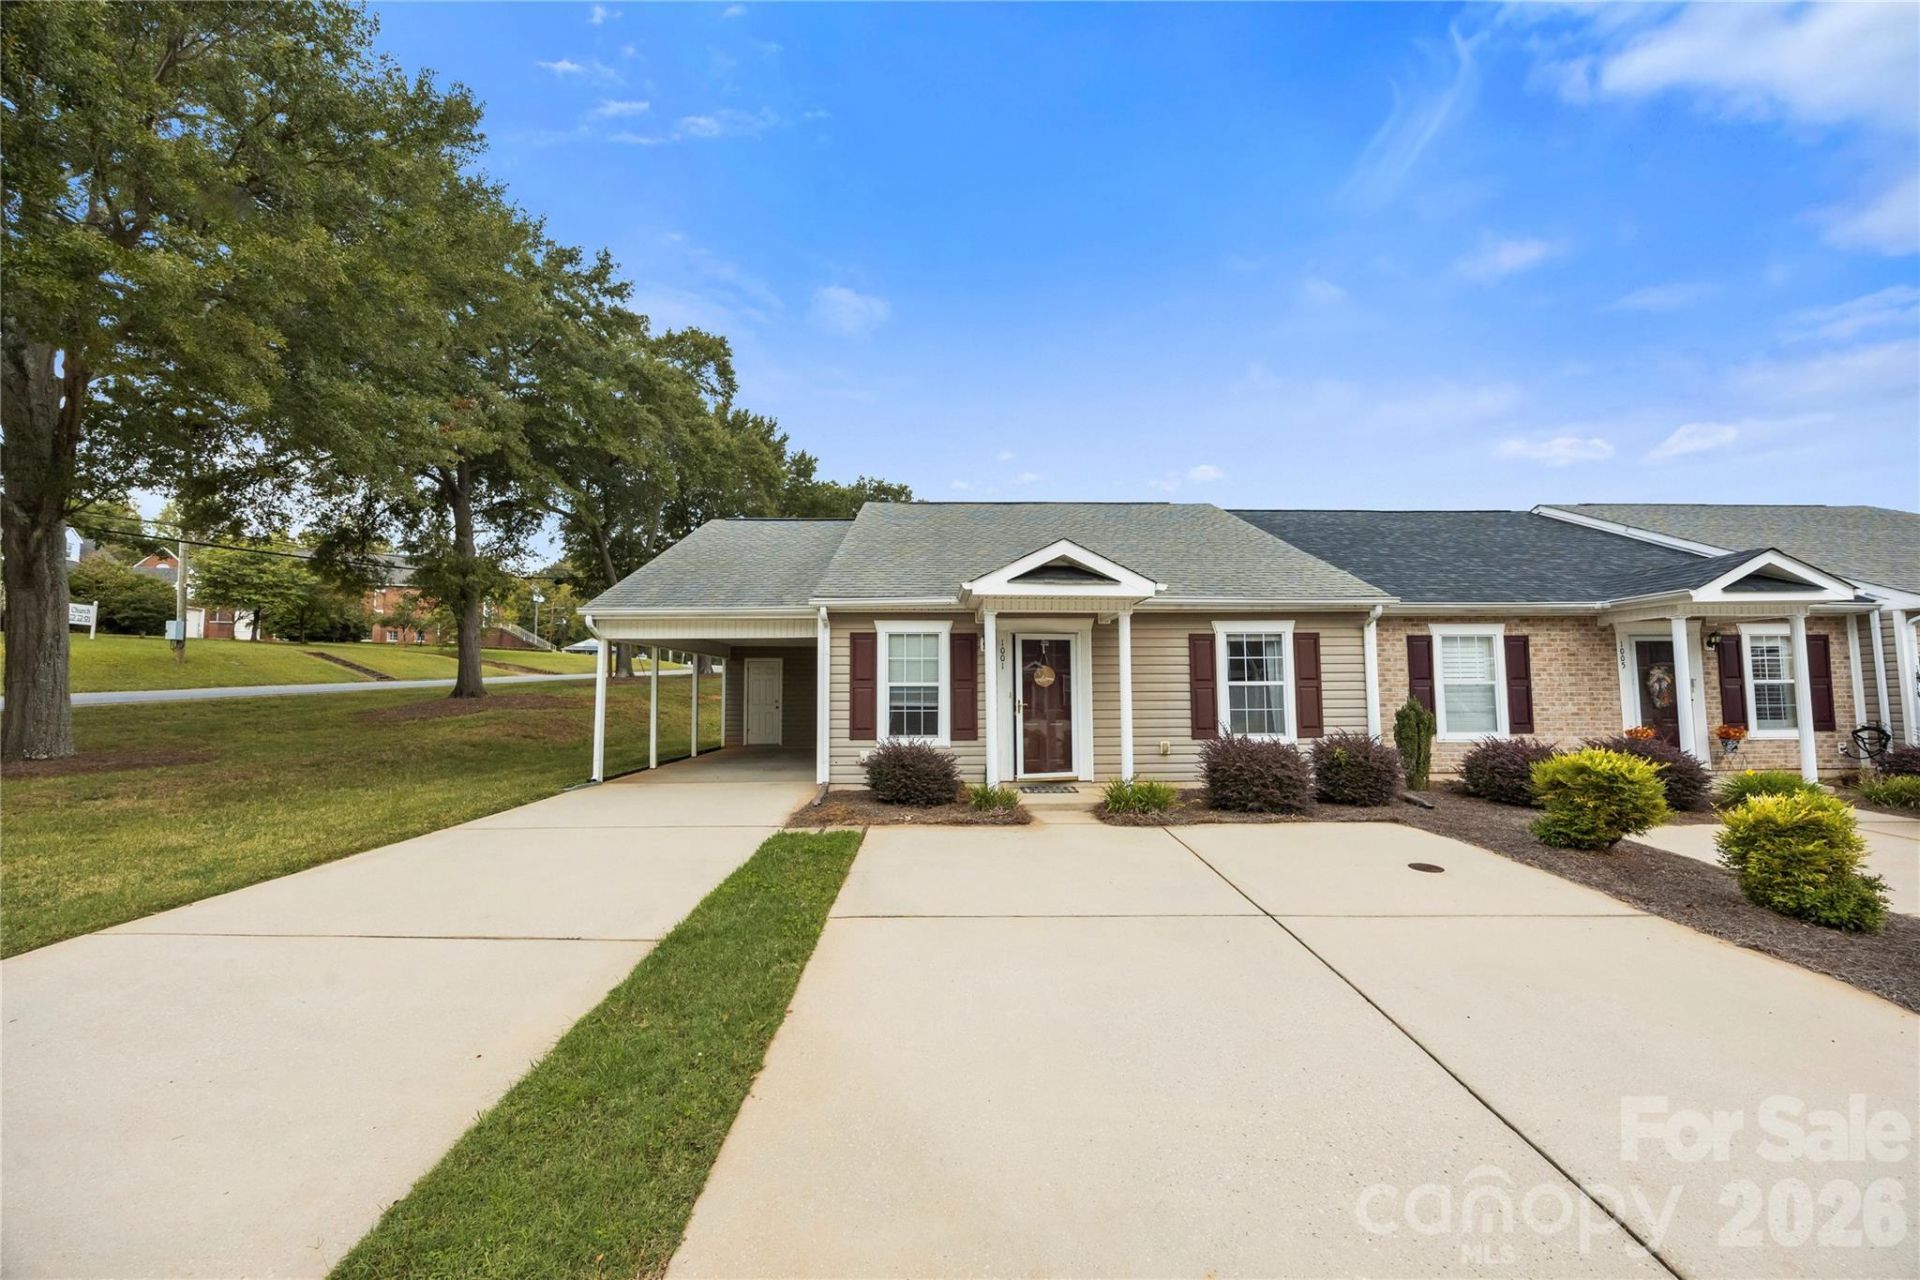
Truly a rare opportunity to find a one-level, end-unit townhome w/ carport in sought-after Cramerton Oaks! This larger floor plan offers two bedrooms PLUS a flex room with a closet, ideal for a home office, hobby room, or extra living space. The primary bedroom features a spacious walk-in closet with the washer and dryer conveniently tucked inside. A second full bath offers direct access from the second bedroom while also serving guests. The single-car carport includes a rear storage room, and at least three additional parking spaces provide plenty of room for guests, with overflow parking available in two community cul-de-sacs. Step outside to your private fenced in back patio, where a remote-controlled retractable awning lets you enjoy sunshine or shade at the touch of a button. Enjoy the small-town charm of Cramerton and the downtown shops, restaurants, and Goat Island Park nearby.
Property Features
Property Type: Residential - Townhouse
Fenced: Yes
Heating: Heat Pump
Lot Size: 0.05 Acres
Roof Type: Architectural Shingle
Year Built: 2005
Amenities
Attic Stairs Pulldown
Open Floorplan
Lawn Maintenance
Feature Descriptions
Appliances: Dishwasher, Electric Range, Electric Water Heater, Microwave
Community Features: Sidewalks
Days on Site: 27
Exterior: Vinyl
Flooring: Carpet, Laminate, Vinyl
Foundation: Slab
HOA Fee: $171.25/ Monthly
Laundry: Inside, Main Level
Lot: Corner Lot, End Unit
Parcel#: 207788
Parking: Attached Carport, Driveway
Patio/Porch: Awning(s), Rear Porch
Sewer: Public Sewer
Water: City
Local Schools
High School: Unspecified
Middle School: Unspecified
Elementary School: Unspecified
Listed By / Shown By
Listed By
Agency Name: Premier South
Agency Contact: tswilsonrealtor@gmail.com
Shown By
Agent Name: Devin Gracely
Agent Phone: Cell: (704) 914-5652
Agency Title: Lake Norman Realty

Estimate Your Payment
Estimated Payment
$ 1,487.73 per month $1,410.44 Principal & Interest $0.00 Property Tax (data not provided by mls) $77.29 Homeowner's Insurance
1001 Old Chestnut Way | MLS# 4431972
This townhouse located at 1001 Old Chestnut Way, Cramerton, NC 28032 is currently listed for sale with an asking price of $265,000. This property was built in 2005 and has 2 bedrooms and 2 full baths with 1261 sq. ft. Old Chestnut Way is located in the Cramerton Oaks subdivision. Search Cramerton Oaks real estate on deving.lakenormanrealty.com today.