
BEDS2
BATHS3 full
SQUARE FEET2,448
MLS#4400612
STATUSActive
PROPERTY TYPEResidential - Single Family
SUBDIVISIONEncore at Streamside
Property Description
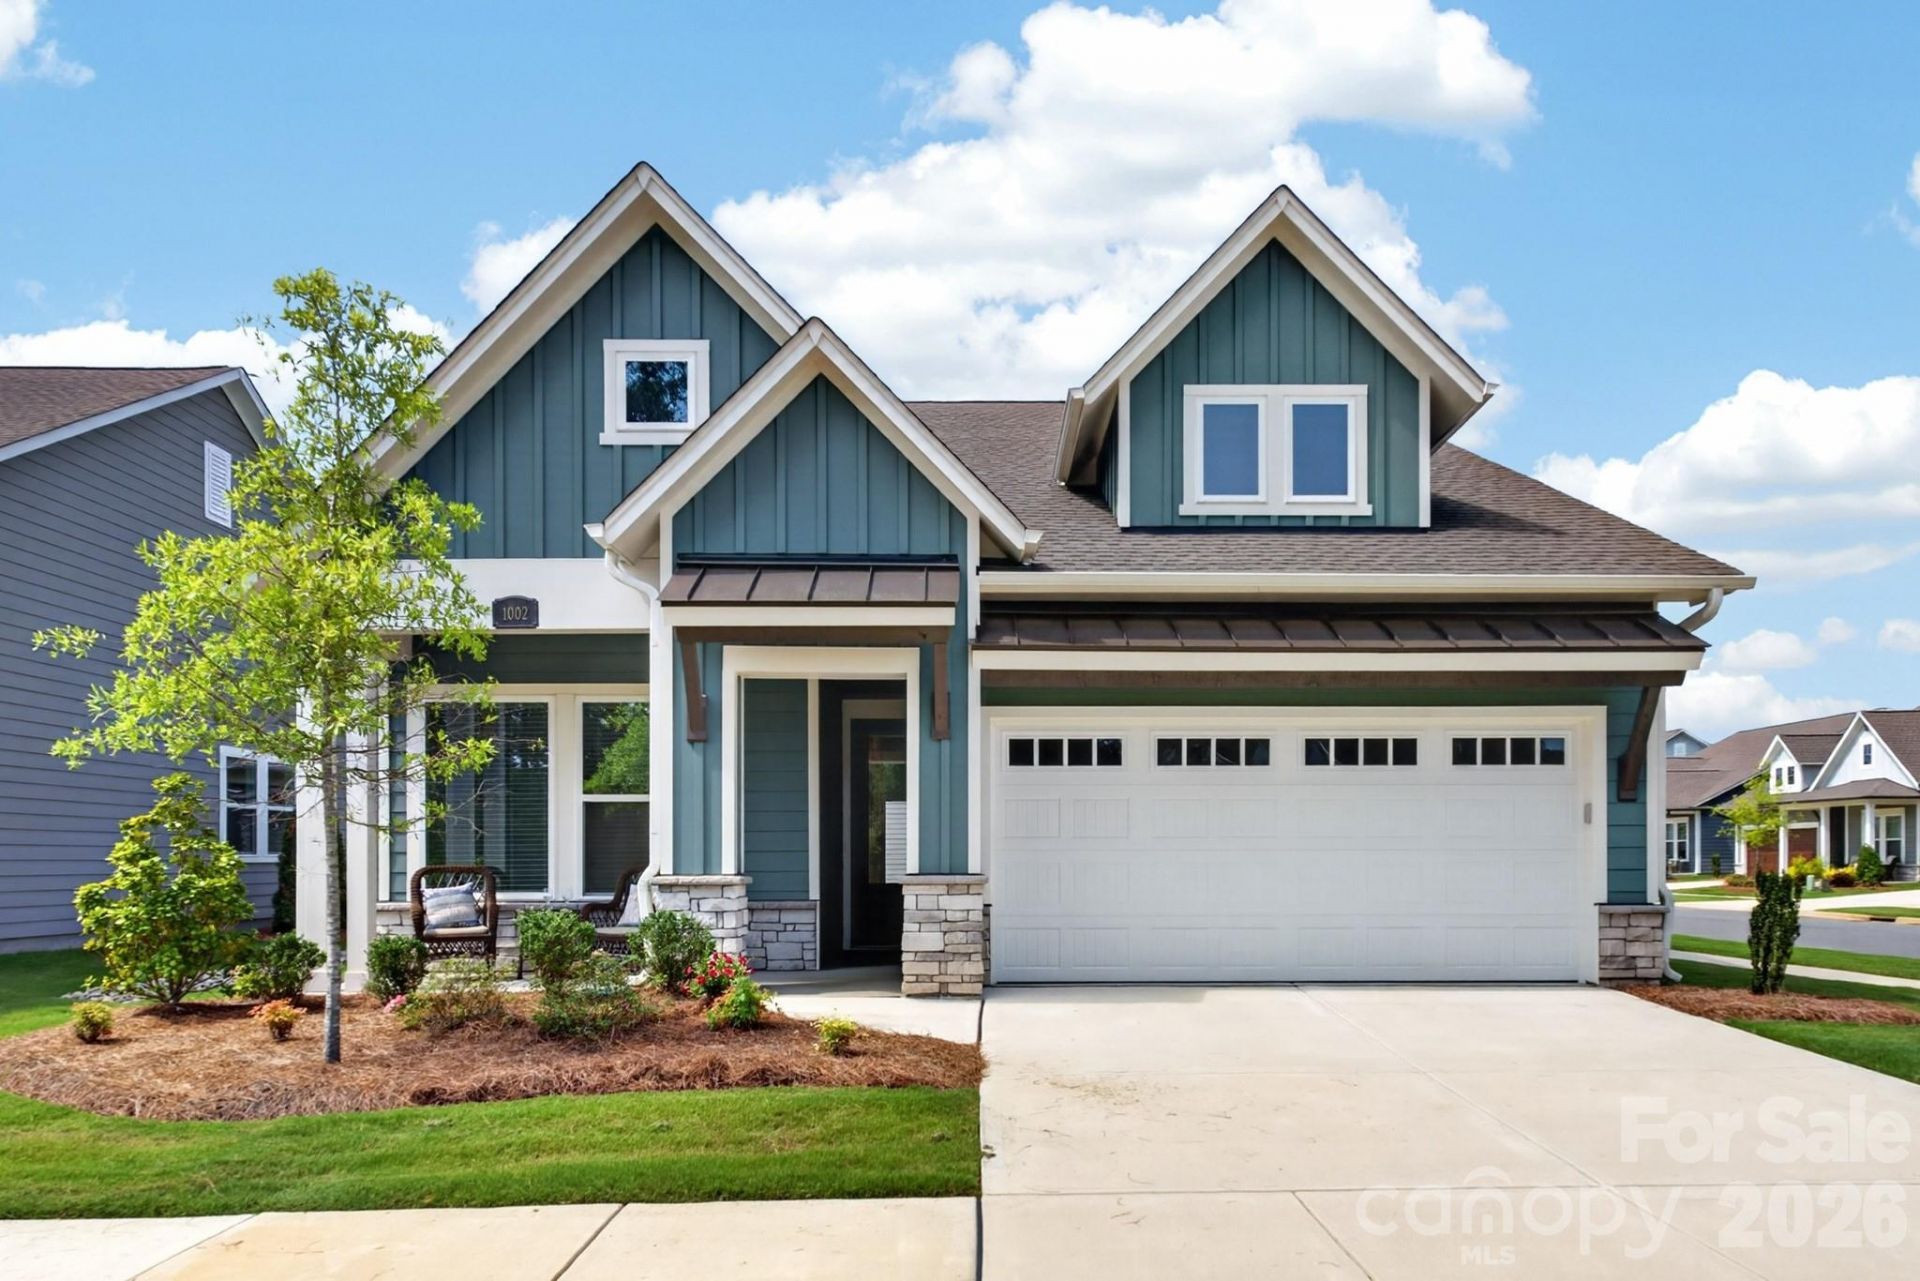
Nestled in the desirable 55+ Encore at Streamside community in Waxhaw, NC, this home offers an exceptional lifestyle in a town renowned for its fun & vibrant atmosphere. This inviting home features 2 bedrooms, office with 3 full bathrooms, designed with a convenient layout that includes a primary bedroom on the main floor. Further enhancing the living space is an open and bright floor plan, perfect for year-round enjoyment. Upstairs provides additional flexibility with a large bonus room, full bathroom, a loft or flex space and attic storage with walk in door access. Residents of Encore at Streamside enjoy unparalleled access to a wealth of amenities, including a award winning amenity center, pool & clubhouse, workout room, walking trail, street lights, side walks on both sides of the street, dog park, pickleball courts, & much more! This residence provides a wonderful opportunity to experience the best of active adult living within the desirable Waxhaw community Encore. If you're looking for a resort lifestyle, then welcome home!
Property Features
Property Type: Residential - Single Family
Garage: 2 car attached
Heating: Forced Air, Natural Gas
Home Style: Transitional
Lot Size: 0.18 Acres
Roof Type: Architectural Shingle
Year Built: 2024
Amenities
Attic Walk In
Breakfast Bar
Cable Prewire
Entrance Foyer
Garden Tub
Kitchen Island
Open Floorplan
Pantry
Walk-In Closet(s)
Lawn Maintenance
Feature Descriptions
Appliances: Dishwasher, Disposal, Electric Oven, Gas Range, Microwave, Oven, Refrigerator, Self Cleaning Oven
Community Features: Fifty Five and Older, Clubhouse, Dog Park, Fitness Center, Outdoor Pool, Pickleball, Pond, Sidewalks, Street Lights, Walking Trails
Days on Site: 6
Exterior: Fiber Cement, Stone Veneer
Fireplace: Family Room, Gas, Gas Log, Gas Vented
Flooring: Carpet, Tile, Vinyl
Foundation: Slab
HOA Fee: $330/ Monthly
Laundry: Laundry Room, Main Level
Lot: Corner Lot, Level, Views
Parcel#: 06-135-427
Parking: Driveway, Attached Garage, Garage Door Opener
Patio/Porch: Covered, Front Porch, Rear Porch
Security: Carbon Monoxide Detector(s), Smoke Detector(s)
Sewer: County Sewer
Utilities: Cable Available
Water: County Water
Window Features: Insulated Window(s), Window Treatments
Local Schools
High School: Cuthbertson
Middle School: Cuthbertson
Elementary School: Unspecified
Listed By / Shown By
Listed By
Agency Name: Premier South
Agency Contact: markperryrealtor1@gmail.com
Shown By
Agent Name: Devin Gracely
Agent Phone: Cell: (704) 914-5652
Agency Title: Lake Norman Realty

Estimate Your Payment
Estimated Payment
$ 3,649.16 per month $3,459.57 Principal & Interest $0.00 Property Tax (data not provided by mls) $189.58 Homeowner's Insurance
1002 Pastoral Place | MLS# 4400612
This single family home located at 1002 Pastoral Place, Waxhaw, NC 28173 is currently listed for sale with an asking price of $650,000. This property was built in 2024 and has 2 bedrooms and 3 full baths with 2448 sq. ft. Pastoral Place is located in the Encore at Streamside subdivision. Search Encore At Streamside real estate on deving.lakenormanrealty.com today.