
BEDS4
BATHS2 full 1 partial
SQUARE FEET2,068
MLS#4438673
STATUSActive
PROPERTY TYPEResidential - Single Family
SUBDIVISIONBent Creek
Property Description
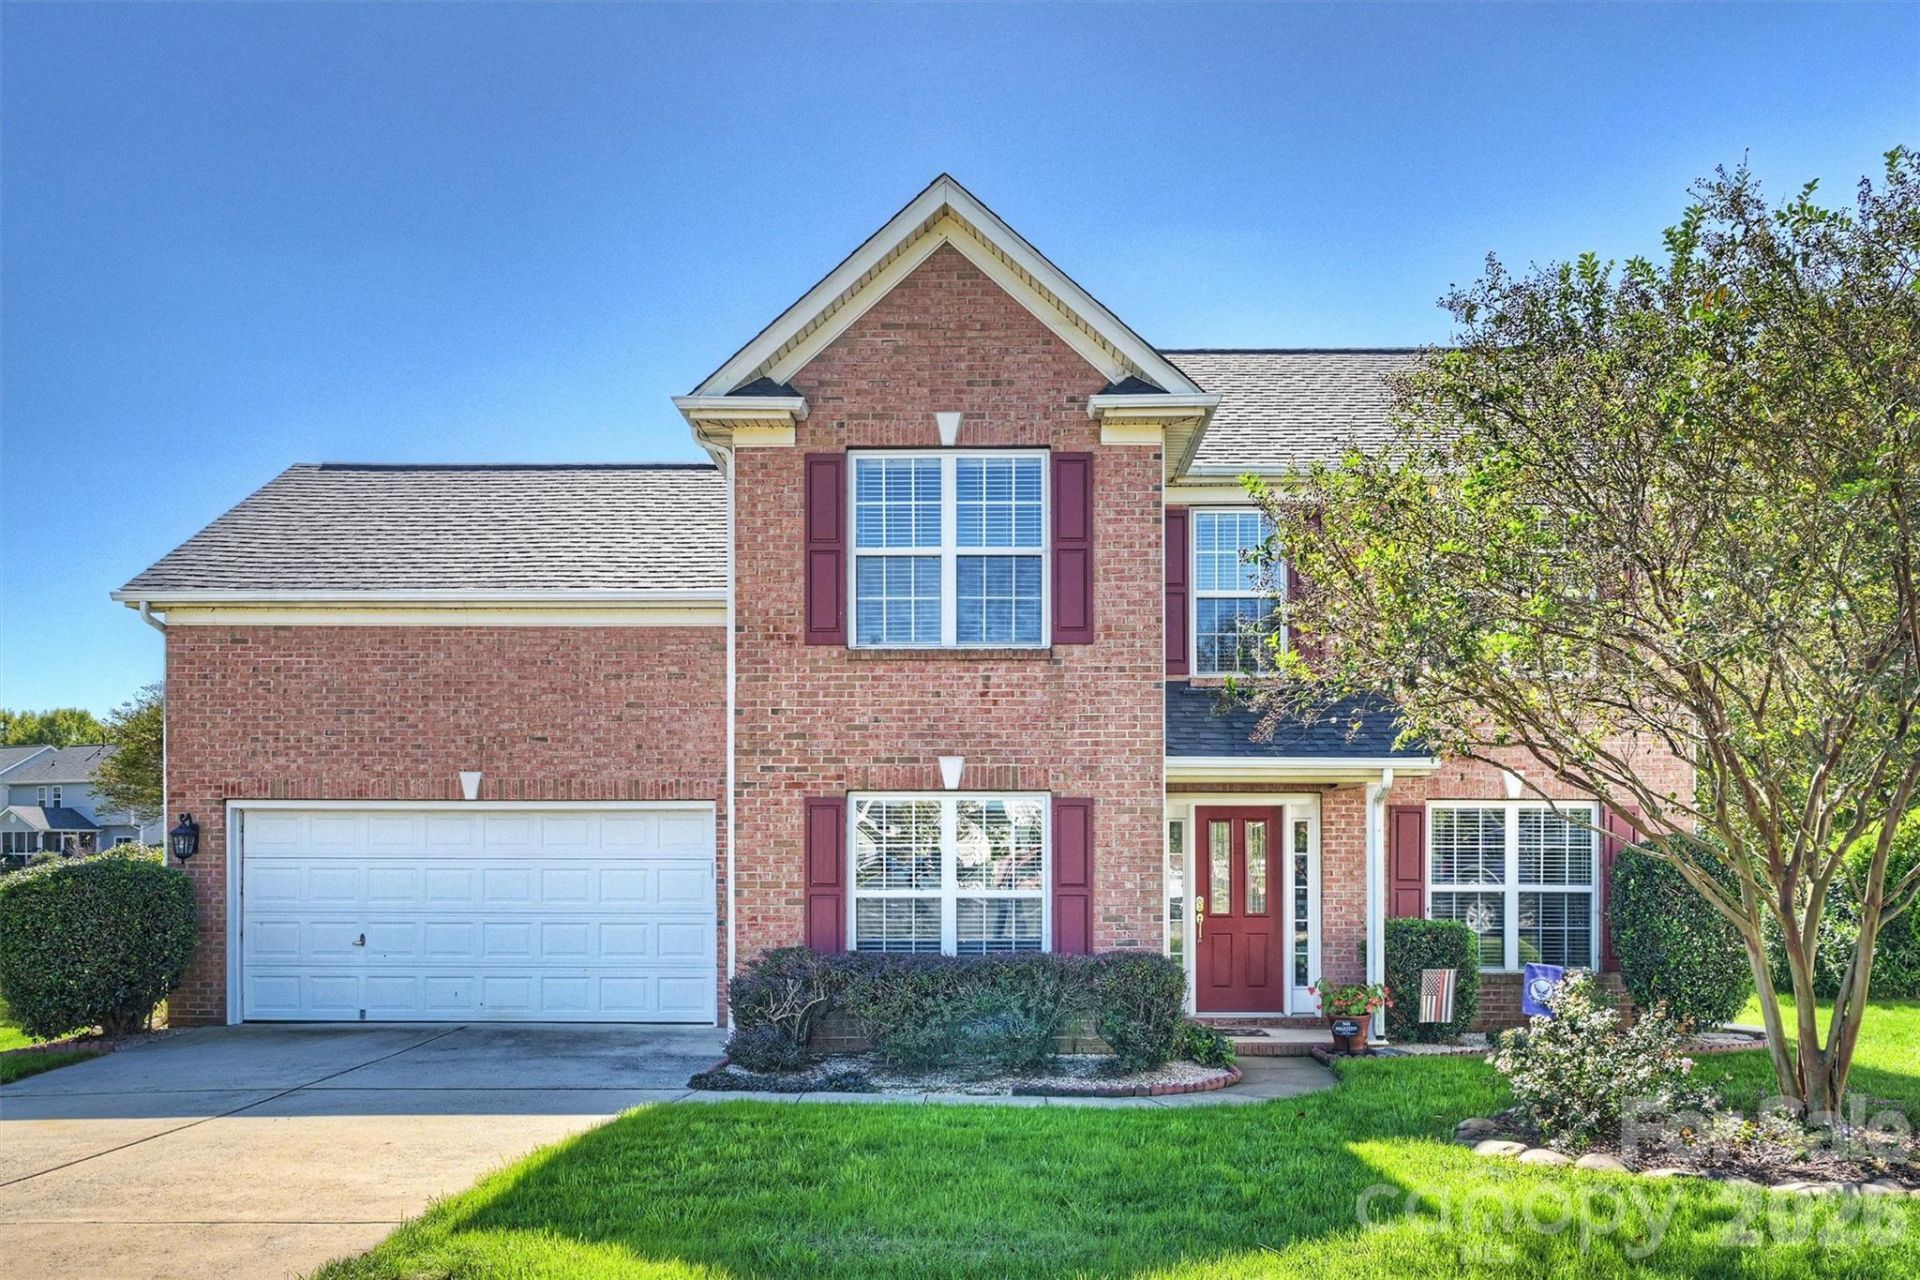
This well-maintained home offers spacious living areas and a gorgeous back yard. The large living area features a gas fireplace, and all flooring on main level has been replaced with LVP. Cooking is a joy in the kitchen with granite countertops, plenty of cabinets, stainless steel appliances, and a pantry. Stainless steel french door refrigerator remains. The front room is a formal dining room, but gives you options to be used as an office or flex space. The upper level offers four bedrooms, with new carpet throughout. The primary suite is a peaceful retreat with a tray ceiling, soaking tub, separate shower, dual vanity, and walk-in closet. All bedrooms are comfortably sized, but bedroom /bonus room is huge, with attic access on either side. Gather on the oversized covered patio in one of the largest lots in Bent Creek. There is even a shed for extra storage in this huge, private back yard. You will love the Bent Creek lifestyle! Enjoy the pool, clubhouse, playground, walking trails and ponds for fishing. Easy access to 485 and the bypass. Covered patio added 10-12 years ago and not permitted. Roof 2023. Carpet 2025. HVAC 2015. Water heater 2026.
Property Features
Property Type: Residential - Single Family
Garage: 2 car attached
Heating: Forced Air, Natural Gas
Home Style: Transitional
Lot Size: 0.36 Acres
Roof Type: Architectural Shingle
Year Built: 2001
Amenities
Attic Other
Attic Stairs Pulldown
Garden Tub
Kitchen Island
Open Floorplan
Pantry
Walk-In Closet(s)
Feature Descriptions
Appliances: Dishwasher, Disposal, Dryer, Electric Range, Microwave, Plumbed For Ice Maker, Refrigerator, Washer/Dryer
Community Features: Clubhouse, Game Court, Outdoor Pool, Playground, Pond
Days on Site: 5
Exterior: Brick Partial, Vinyl
Fireplace: Gas Log, Great Room
Flooring: Carpet, Tile, Vinyl
Foundation: Slab
HOA Fee: $558.5/ Annually
Laundry: Laundry Closet, Main Level
Lot: Cul-De-Sac, Level, Private
Parcel#: 07-039-233
Parking: Driveway, Attached Garage, Garage Door Opener, Garage Faces Front
Patio/Porch: Covered, Front Porch, Patio, Rear Porch
Security: Carbon Monoxide Detector(s), Smoke Detector(s)
Sewer: County Sewer
Utilities: Electricity Connected, Natural Gas
Water: County Water
Local Schools
High School: Porter Ridge
Middle School: Porter Ridge
Elementary School: Hemby Bridge
Listed By / Shown By
Listed By
Agency Name: COMPASS
Agency Contact: Heather.cobb@compass.com
Shown By
Agent Name: Devin Gracely
Agent Phone: Cell: (704) 914-5652
Agency Title: Lake Norman Realty

Estimate Your Payment
Estimated Payment
$ 2,273.71 per month $2,155.58 Principal & Interest $0.00 Property Tax (data not provided by mls) $118.13 Homeowner's Insurance
1006 Banaba Court | MLS# 4438673
This single family home located at 1006 Banaba Court, Indian Trail, NC 28079 is currently listed for sale with an asking price of $405,000. This property was built in 2001 and has 4 bedrooms and 2 full and 1 partial baths with 2068 sq. ft. Banaba Court is located in the Bent Creek subdivision. Search Bent Creek real estate on deving.lakenormanrealty.com today.