
BEDS3
BATHS2 full
SQUARE FEET1,915
MLS#4439800
STATUSActive
PROPERTY TYPEResidential - Single Family
SUBDIVISIONCarolina
Property Description
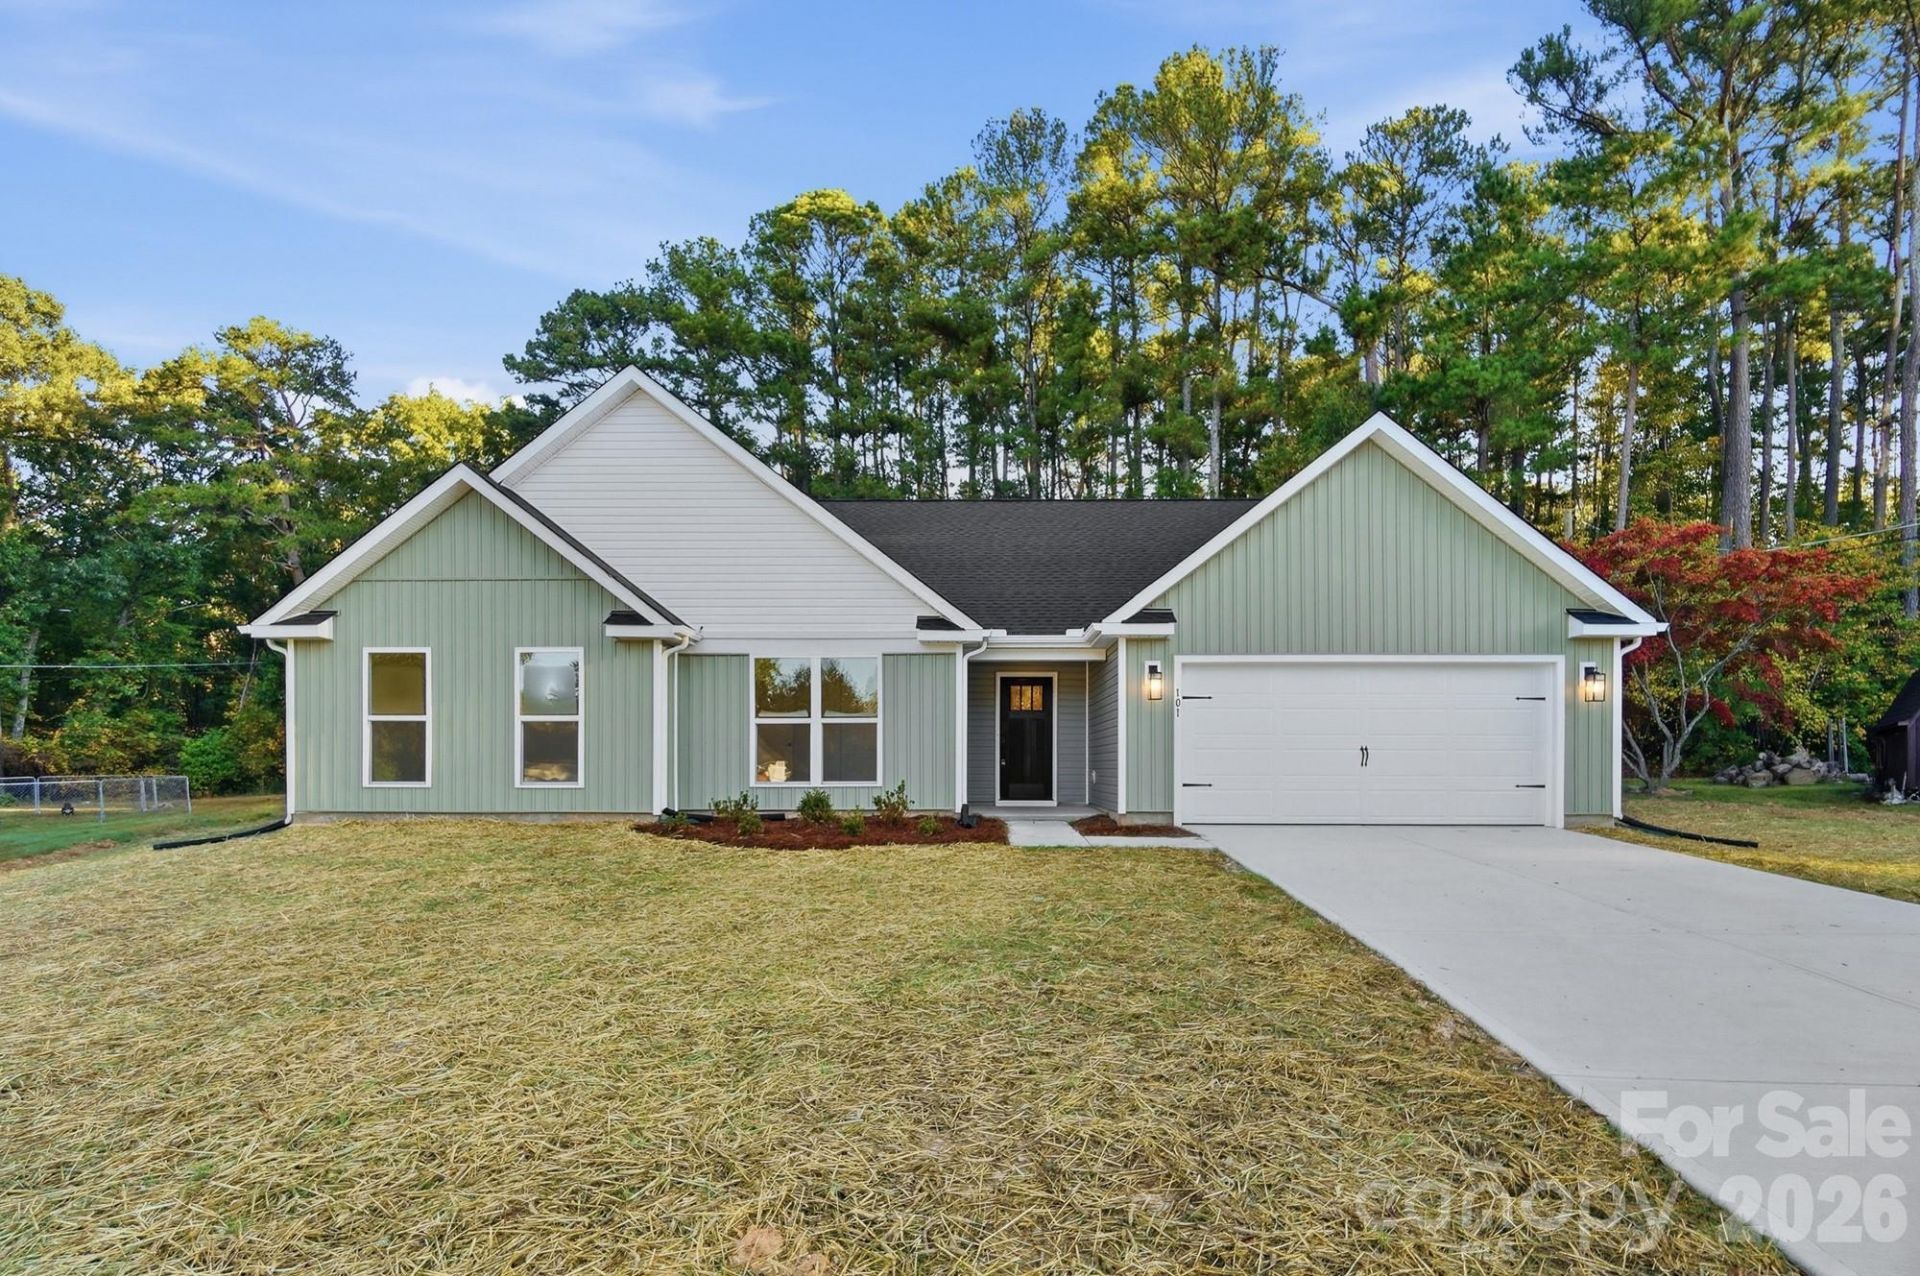
Very nice brand-new construction, finished in October 2026 and ready for its first owners, inside Cherryville city limits. The Walnut Grove plan puts 3 bedrooms, 2 full baths and ~1,900 heated square feet all on one level, with an attached 2-car garage. The vaulted great room opens to the kitchen and dining area, where a large island, white shaker cabinets, a stainless range, microwave and dishwasher, and a walk-in pantry give the cook plenty of room. A sliding door leads out to the rear patio. The primary suite has a walk-in closet and a bath with a double vanity, soaking tub and tiled walk-in shower with a glass door. Two more bedrooms share a full hall bath. LVP flooring in the living areas, carpet in the bedrooms, ceiling fans, and a laundry room with a utility sink and cabinets. Covered front porch, concrete driveway, heat pump, and city water/sewer.
Property Features
Property Type: Residential - Single Family
Garage: 2 car attached
Heating: Heat Pump
Home Style: Ranch
Lot Size: 0.38 Acres
Roof Type: Architectural Shingle
Stories: 1.0
Year Built: 2026
Amenities
Entrance Foyer
Garden Tub
Kitchen Island
Open Floorplan
Walk-In Closet(s)
Walk-In Pantry
Feature Descriptions
Appliances: Dishwasher, Microwave
Days on Site: 1
Exterior: Vinyl
Flooring: Carpet, Vinyl
Foundation: Crawl Space
Laundry: Inside, Laundry Room
Lot Dimensions: irregular
Parcel#: 129261
Parking: Driveway, Attached Garage, Garage Door Opener, Garage Faces Front
Patio/Porch: Covered, Front Porch, Patio
Sewer: Public Sewer
Water: City
Local Schools
High School: Cherryville
Middle School: John Chavis
Elementary School: Cherryville
Listed By / Shown By
Listed By
Agency Name: Vickie Spurling Realty Inc
Agency Contact: vickiespurlingrealty@gmail.com
Shown By
Agent Name: Devin Gracely
Agent Phone: Cell: (704) 914-5652
Agency Title: Lake Norman Realty

Estimate Your Payment
Estimated Payment
$ 2,183.88 per month $2,070.42 Principal & Interest $0.00 Property Tax (data not provided by mls) $113.46 Homeowner's Insurance
101 Briarwood Circle | MLS# 4439800
This single family home located at 101 Briarwood Circle , Cherryville, NC 28021 is currently listed for sale with an asking price of $389,000. This property was built in 2026 and has 3 bedrooms and 2 full baths with 1915 sq. ft. Briarwood Circle is located in the Carolina subdivision. Search Carolina real estate on deving.lakenormanrealty.com today.