
BEDS4
BATHS3 full 1 partial
SQUARE FEET2,793
MLS#4402986
STATUSActive
PROPERTY TYPEResidential - Single Family
SUBDIVISIONMillbridge
Property Description
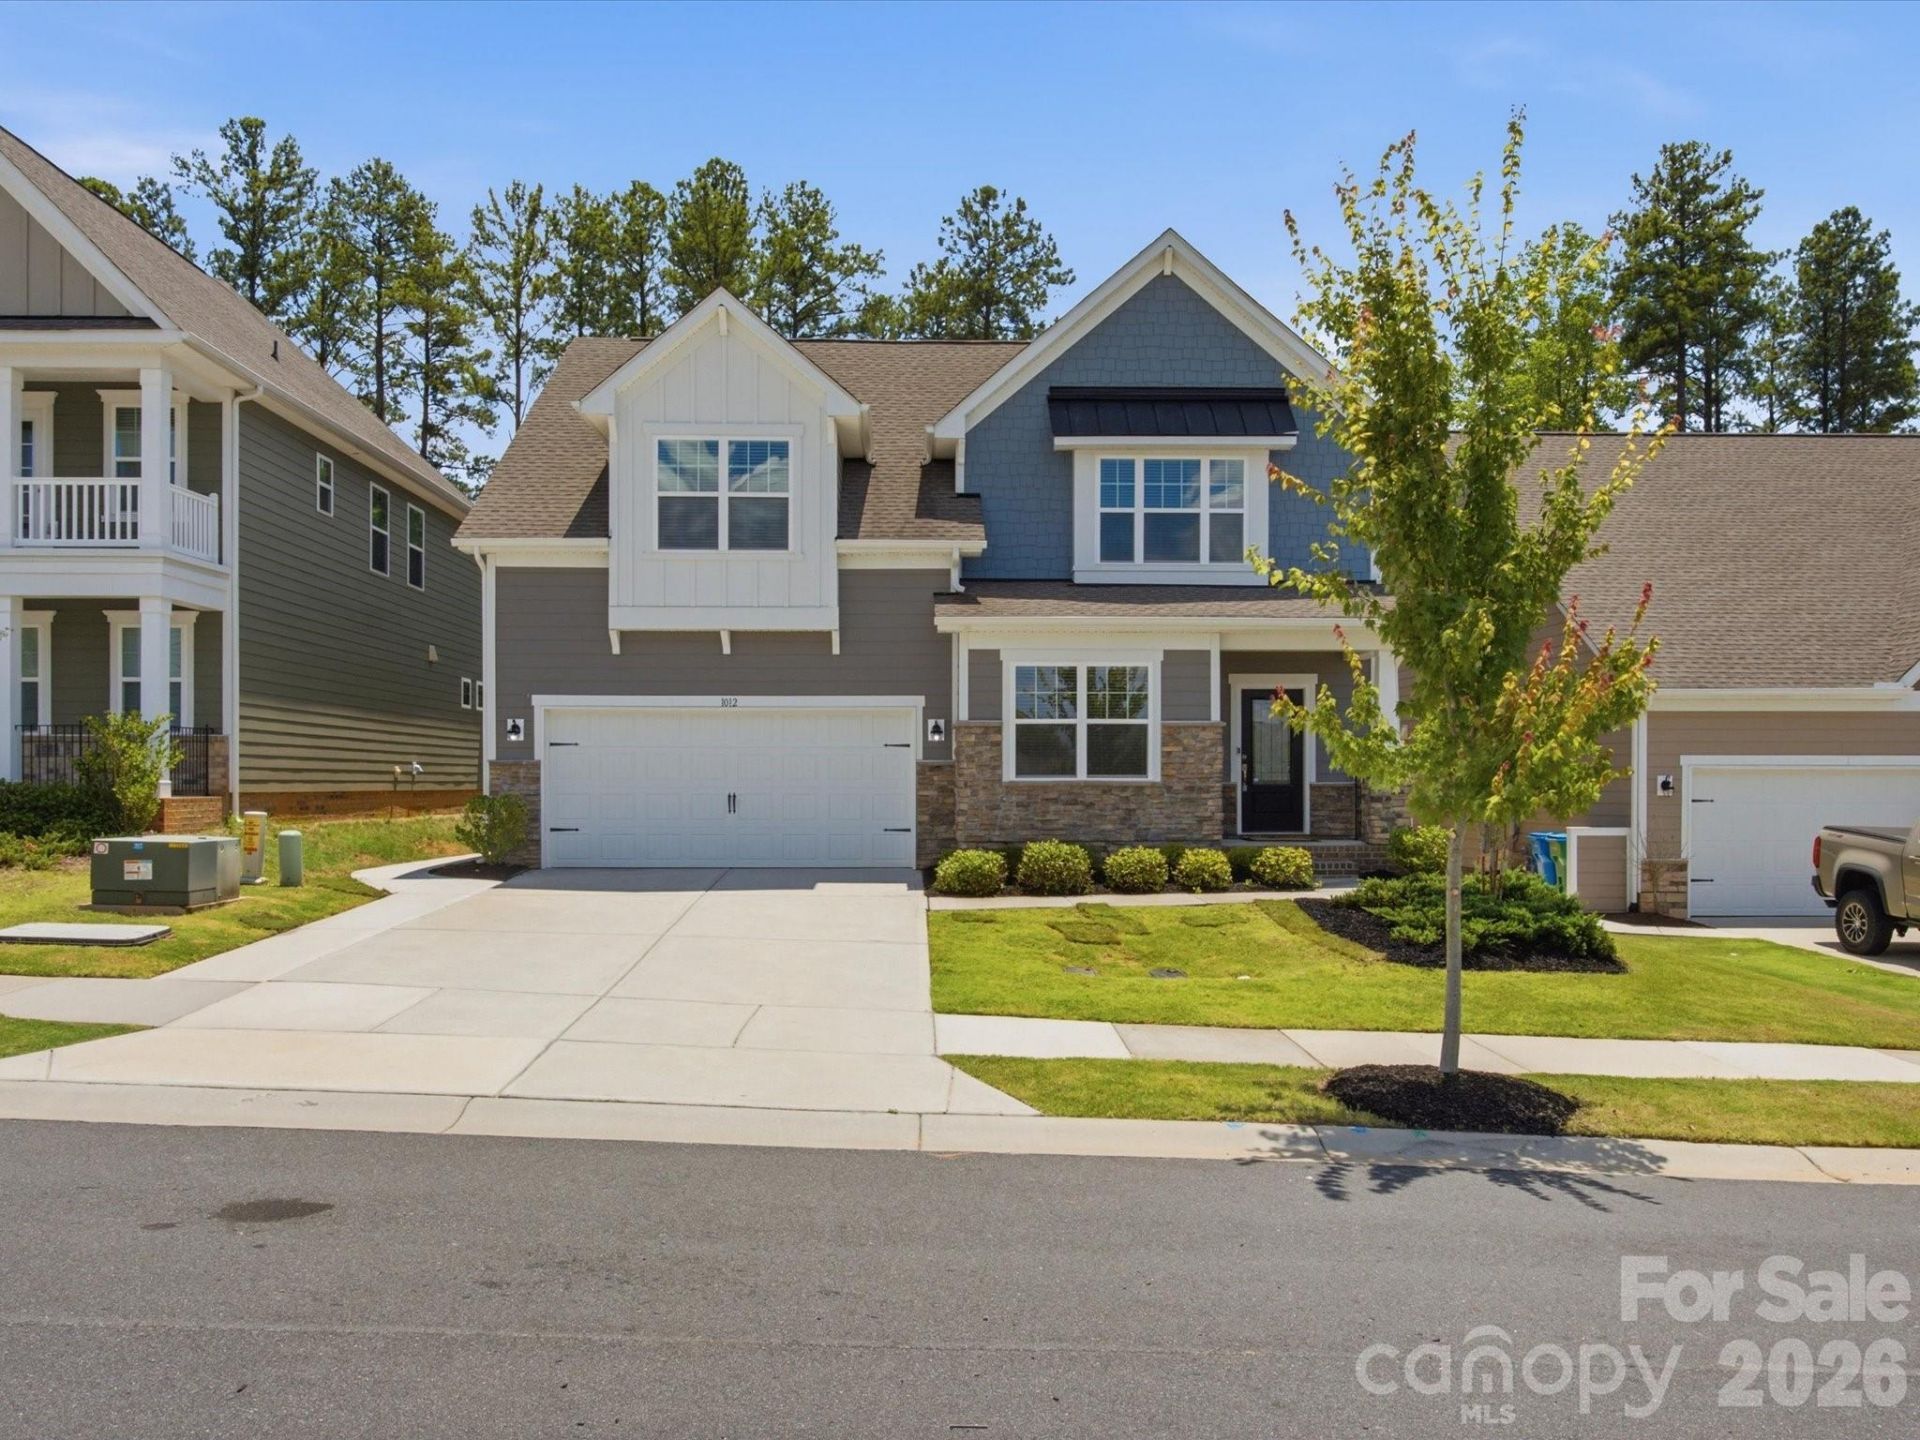
Nearly new and move-in ready, this beautifully updated home offers the perfect combination of space, style, and functionality in the highly sought-after Millbridge community. Freshly painted throughout with brand new carpet, the home features an open-concept floor plan filled with natural light. The spacious kitchen is the heart of the home, offering abundant cabinetry, an oversized pantry, and plenty of room to gather. The main-level primary suite provides convenience and privacy, while a dedicated home office is ideal for working from home. Step outside to enjoy the quiet, wooded, fenced backyard, perfect for relaxing or entertaining. Upstairs, you'll find an oversized loft, a second spacious primary-sized bedroom, two additional bedrooms, a full bath, and an abundance of storage. Tucked away on a quiet street, this home offers access to Millbridge's exceptional amenities, including resort-style pools, a fitness center, clubhouse, walking trails, pickleball courts, and more. This is one you won't want to miss!
Property Features
Property Type: Residential - Single Family
Fenced: Yes
Garage: 2 car attached
Heating: Forced Air
Home Style: Traditional
Lot Size: 0.16 Acres
Roof Type: Architectural Shingle
Year Built: 2021
Amenities
Attic Stairs Pulldown
Breakfast Bar
Entrance Foyer
Kitchen Island
Open Floorplan
Pantry
Walk-In Closet(s)
Feature Descriptions
Appliances: Dishwasher, Exhaust Fan, Gas Range, Microwave, Refrigerator, Washer/Dryer
Community Features: Clubhouse, Fitness Center, Game Court, Outdoor Pool, Pickleball, Playground, Recreation Area, Sidewalks, Sport Court, Street Lights, Tennis Court(s), Walking Trails
Days on Site: 4
Exterior: Hardboard Siding, Stone Veneer
Fireplace: Gas, Living Room
Flooring: Carpet, Tile, Vinyl
Foundation: Slab
HOA Fee: $609/ Semi-Annually
Laundry: Electric Dryer Hookup, Laundry Room, Main Level
Lot Dimensions: 52x130
Parcel#: 05-168-051
Parking: Driveway, Attached Garage, Garage Faces Front
Patio/Porch: Patio
Sewer: Public Sewer
Water: City
Local Schools
High School: Parkwood
Middle School: Parkwood
Elementary School: Waxhaw
Listed By / Shown By
Listed By
Agency Name: Keller Williams Ballantyne Area
Agency Contact: cweisensel@kw.com
Shown By
Agent Name: Devin Gracely
Agent Phone: Cell: (704) 914-5652
Agency Title: Lake Norman Realty

Estimate Your Payment
Estimated Payment
$ 3,031.61 per month $2,874.11 Principal & Interest $0.00 Property Tax (data not provided by mls) $157.50 Homeowner's Insurance
1012 Whipcord Drive | MLS# 4402986
This single family home located at 1012 Whipcord Drive , Waxhaw, NC 28173 is currently listed for sale with an asking price of $540,000. This property was built in 2021 and has 4 bedrooms and 3 full and 1 partial baths with 2793 sq. ft. Whipcord Drive is located in the Millbridge subdivision. Search Millbridge real estate on deving.lakenormanrealty.com today.