
BEDS4
BATHS2 full 1 partial
SQUARE FEET2,395
MLS#4390811
STATUSActive
PROPERTY TYPEResidential - Single Family
SUBDIVISIONUpper Riverpointe
Property Description
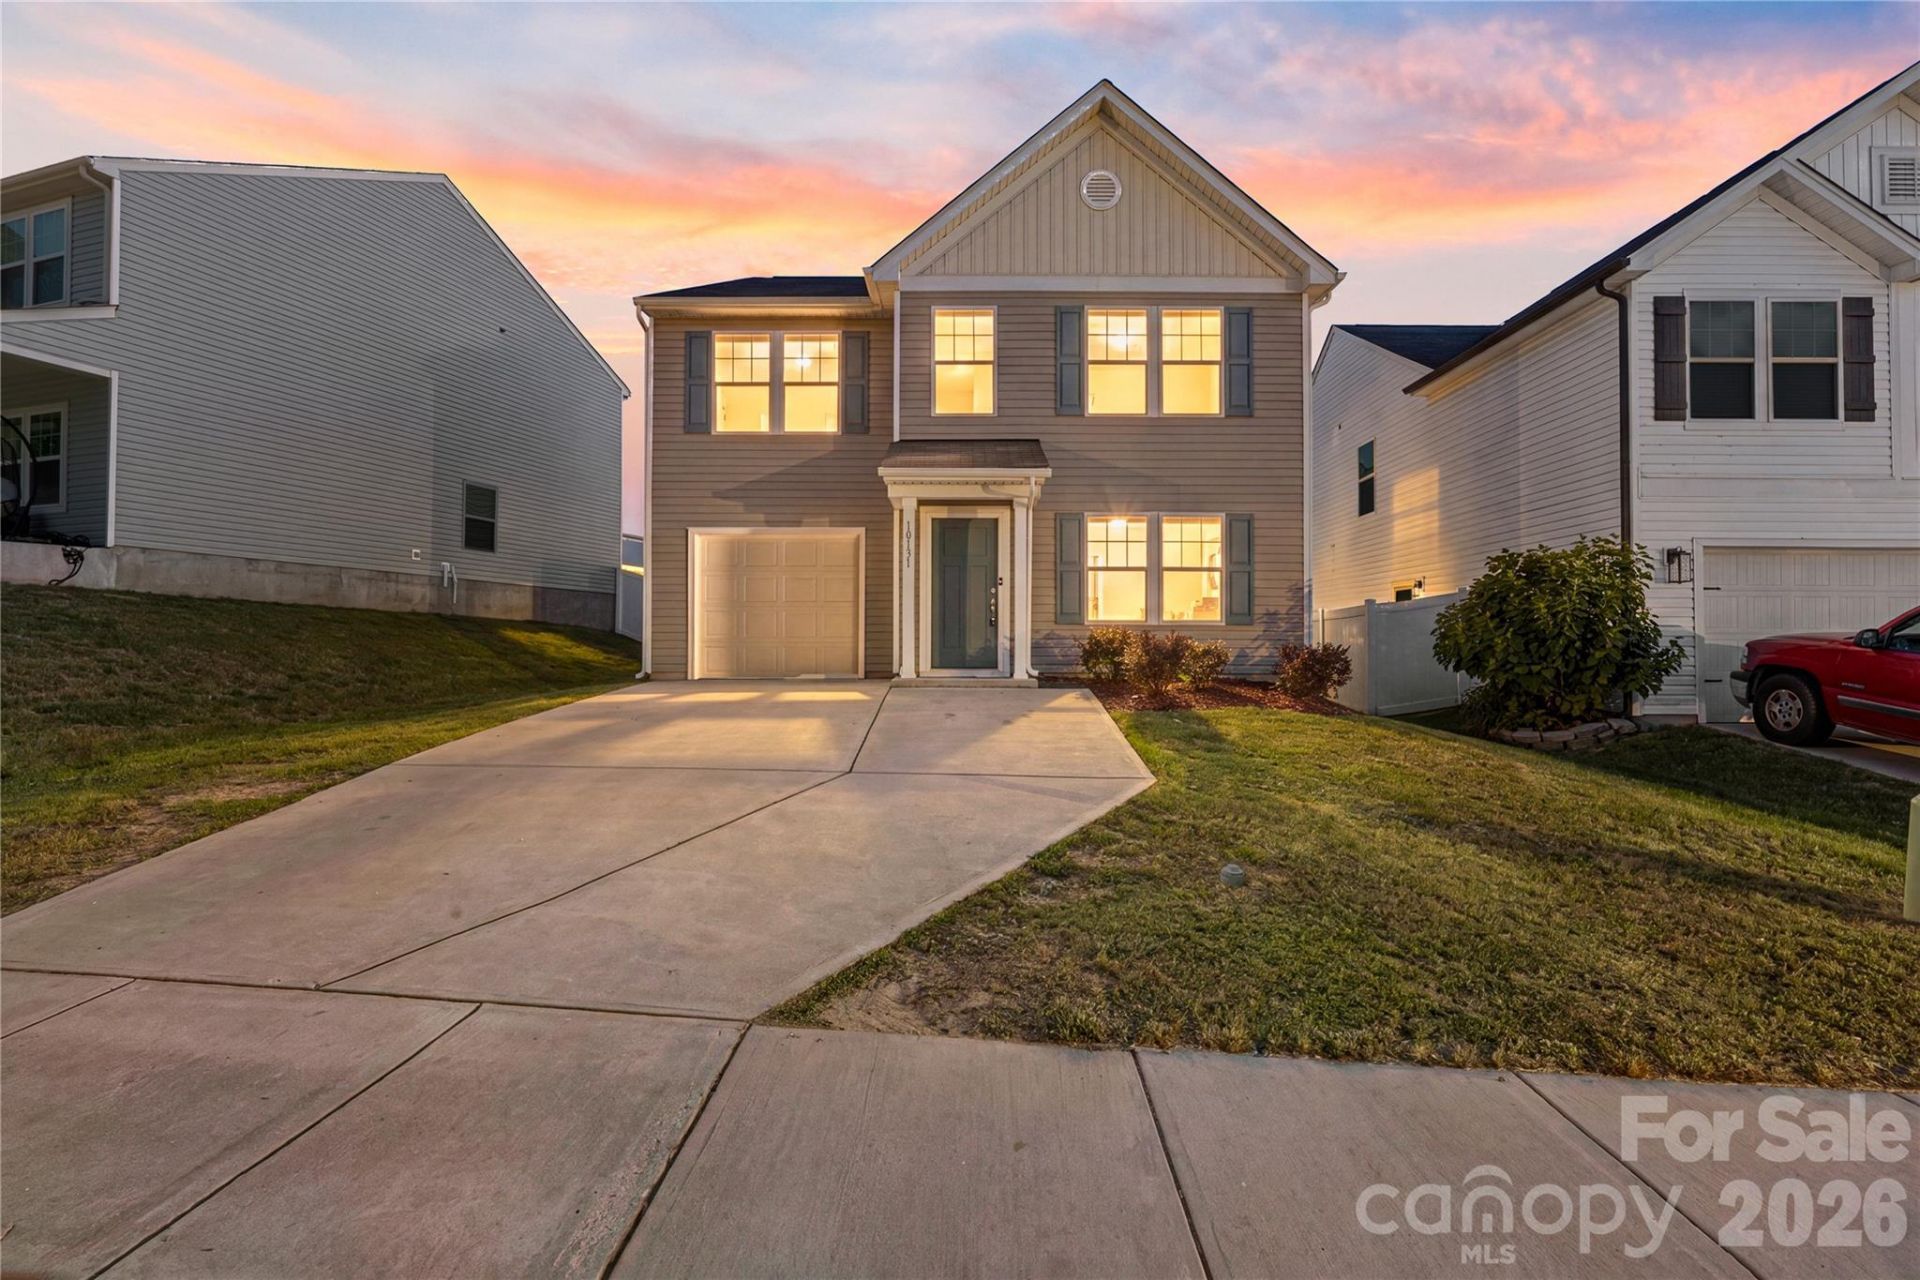
Fantastic opportunity to be in the coveted Upper Riverpoint neighborhood just minutes from Mt Island Lake! This home offers 4 bedrooms and 2.5 bathrooms with a spacious and versatile floor plan; perfect for the modern buyer. The main level features a bright and open layout highlighted by the living room, dining area and kitchen complete with ample cabinetry and counterspace, matching appliance and an island with bar seating! The main level is completed by two additional and private rooms which make for a perfect office, den, sitting area, or hobby space! Upstairs, the spacious primary suite features an oversized walk-in closet and private ensuite bath, while three additional bedrooms provide additional living space or can be used for flex space if needed! A full bath, and convenient upper-level laundry complete the second floor and provide for easy and convenient living. Enjoy outdoor relaxation on the patio and the convenience of a attached garage with additional driveway parking. Built with modern efficiency and low-maintenance living in mind, this home is located in a sidewalk-lined community close to shopping, dining, and easy access to CLT airport and White Water Center!
Property Features
Property Type: Residential - Single Family
Garage: 1 car attached
Heating: Central, Forced Air
Home Style: Traditional
Lot Size: 0.10 Acres
Roof Type: Architectural Shingle
Year Built: 2020
Amenities
Attic Other
Open Floorplan
Pantry
Walk-In Closet(s)
Feature Descriptions
Appliances: Dishwasher, Disposal, Dryer, Electric Oven, Electric Range, Gas Water Heater, Microwave, Refrigerator, Self Cleaning Oven, Washer, Washer/Dryer
Community Features: Sidewalks
Days on Site: 26
Exterior: Vinyl
Flooring: Carpet, Linoleum
Foundation: Slab
HOA Fee: $500/ Annually
Laundry: Electric Dryer Hookup, Laundry Room, Upper Level
Other Parking: 2 spots on driveway
Parcel#: 031-164-50
Parking: Driveway, Attached Garage, Garage Door Opener, Garage Faces Front
Patio/Porch: Covered
Security: Smoke Detector(s)
Sewer: Public Sewer
Utilities: Natural Gas, Underground Power Lines, Underground Utilities, Wired Internet Available
Water: City
Window Features: Insulated Window(s)
Local Schools
High School: Unspecified
Middle School: Unspecified
Elementary School: Unspecified
Listed By / Shown By
Listed By
Agency Name: Keller Williams Ballantyne Area
Agency Contact: NicoleM@mypremierproperty.com
Shown By
Agent Name: Devin Gracely
Agent Phone: Cell: (704) 914-5652
Agency Title: Lake Norman Realty

Estimate Your Payment
Estimated Payment
$ 2,105.28 per month $1,995.91 Principal & Interest $0.00 Property Tax (data not provided by mls) $109.38 Homeowner's Insurance
10131 Holly Park Drive | MLS# 4390811
This single family home located at 10131 Holly Park Drive, Charlotte, NC 28214 is currently listed for sale with an asking price of $375,000. This property was built in 2020 and has 4 bedrooms and 2 full and 1 partial baths with 2395 sq. ft. Holly Park Drive is located in the Upper Riverpointe subdivision. Search Upper Riverpointe real estate on deving.lakenormanrealty.com today.