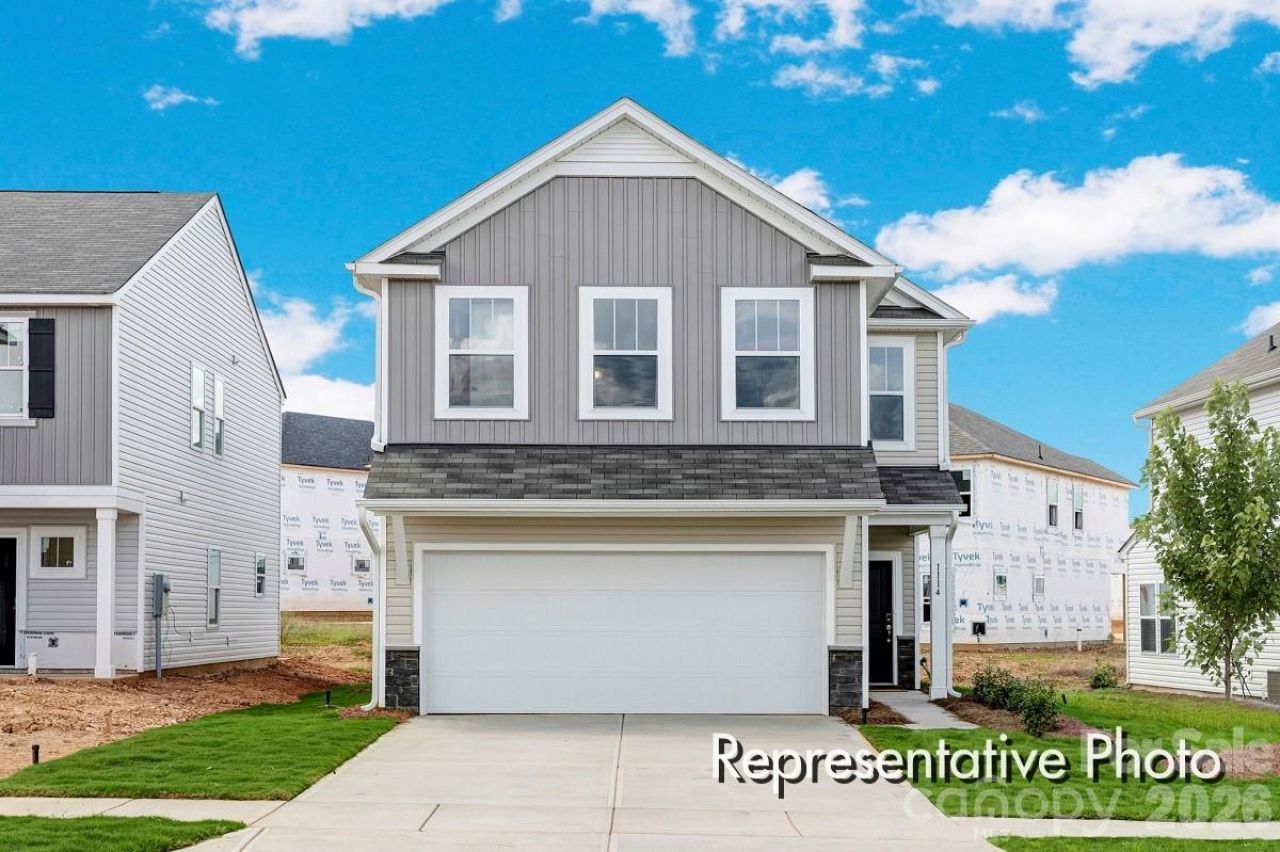

BEDS3
BATHS2 full 1 partial
SQUARE FEET1,604
MLS#4401200
STATUSActive
PROPERTY TYPEResidential - Single Family
SUBDIVISIONShay Crossing
Property Description
Just COMPLETED! Quick Move-In Opportunity! Discover the Baxter, a thoughtfully designed home offering approximately 1,600 square feet with 3 bedrooms, 2.5 bathrooms, and an open-concept layout that maximizes every inch of space. The designer kitchen showcases quartz countertops, a raised serving bar, tile backsplash, white cabinetry, matte black fixtures, and upgraded lighting. Upstairs, enjoy a versatile loft that creates the perfect space for a home office, media room, playroom, or second living area. The spacious primary suite features the Luxury Shower Package with a beautifully tiled walk-in shower, dual vanity, walk-in closet, and designer finishes. Located in Shay Crossing, enjoy convenient access to Downtown Salisbury, shopping, dining, parks, and an easy commute to Concord and Charlotte.
Property Features
Property Type: Residential - Single Family
Garage: 2 car attached
Heating: Electric, Heat Pump
Lot Size: 0.10 Acres
Roof Type: Architectural Shingle
Year Built: 2026
Amenities
Cable Prewire
Entrance Foyer
Walk-In Closet(s)
Walk-In Pantry
Feature Descriptions
Appliances: Dishwasher, Disposal, Electric Range, Electric Water Heater, Microwave, Plumbed For Ice Maker
Community Features: Sidewalks, Walking Trails, None
Days on Site: 8
Exterior: Vinyl
Flooring: Carpet, Laminate, Vinyl
Foundation: Slab
HOA Fee: $250/ Semi-Annually
Laundry: Laundry Room, Upper Level, Washer Hookup
Parcel#: 058N021
Parking: Attached Garage
Patio/Porch: Front Porch, Patio
Security: Carbon Monoxide Detector(s), Smoke Detector(s)
Sewer: Public Sewer
Water: City
Window Features: Insulated Window(s)
Local Schools
High School: North Rowan
Middle School: North Rowan
Elementary School: Handford Dole
Listed By / Shown By
Listed By
Agency Name: TLS Realty LLC
Agency Contact: kwilson@tlsrealtyllc.com
Shown By
Agent Name: Devin Gracely
Agent Phone: Cell: (704) 914-5652
Agency Title: Lake Norman Realty

Estimate Your Payment
Estimated Payment
$ 1,795.95 per month $1,702.64 Principal & Interest $0.00 Property Tax (data not provided by mls) $93.30 Homeowner's Insurance
1015 Gondola Court , Unit 21A | MLS# 4401200
This single family home located at 1015 Gondola Court , Unit 21A, Salisbury, NC 28144 is currently listed for sale with an asking price of $319,900. This property was built in 2026 and has 3 bedrooms and 2 full and 1 partial baths with 1604 sq. ft. Gondola Court , Unit 21A is located in the Shay Crossing subdivision. Search Shay Crossing real estate on deving.lakenormanrealty.com today.