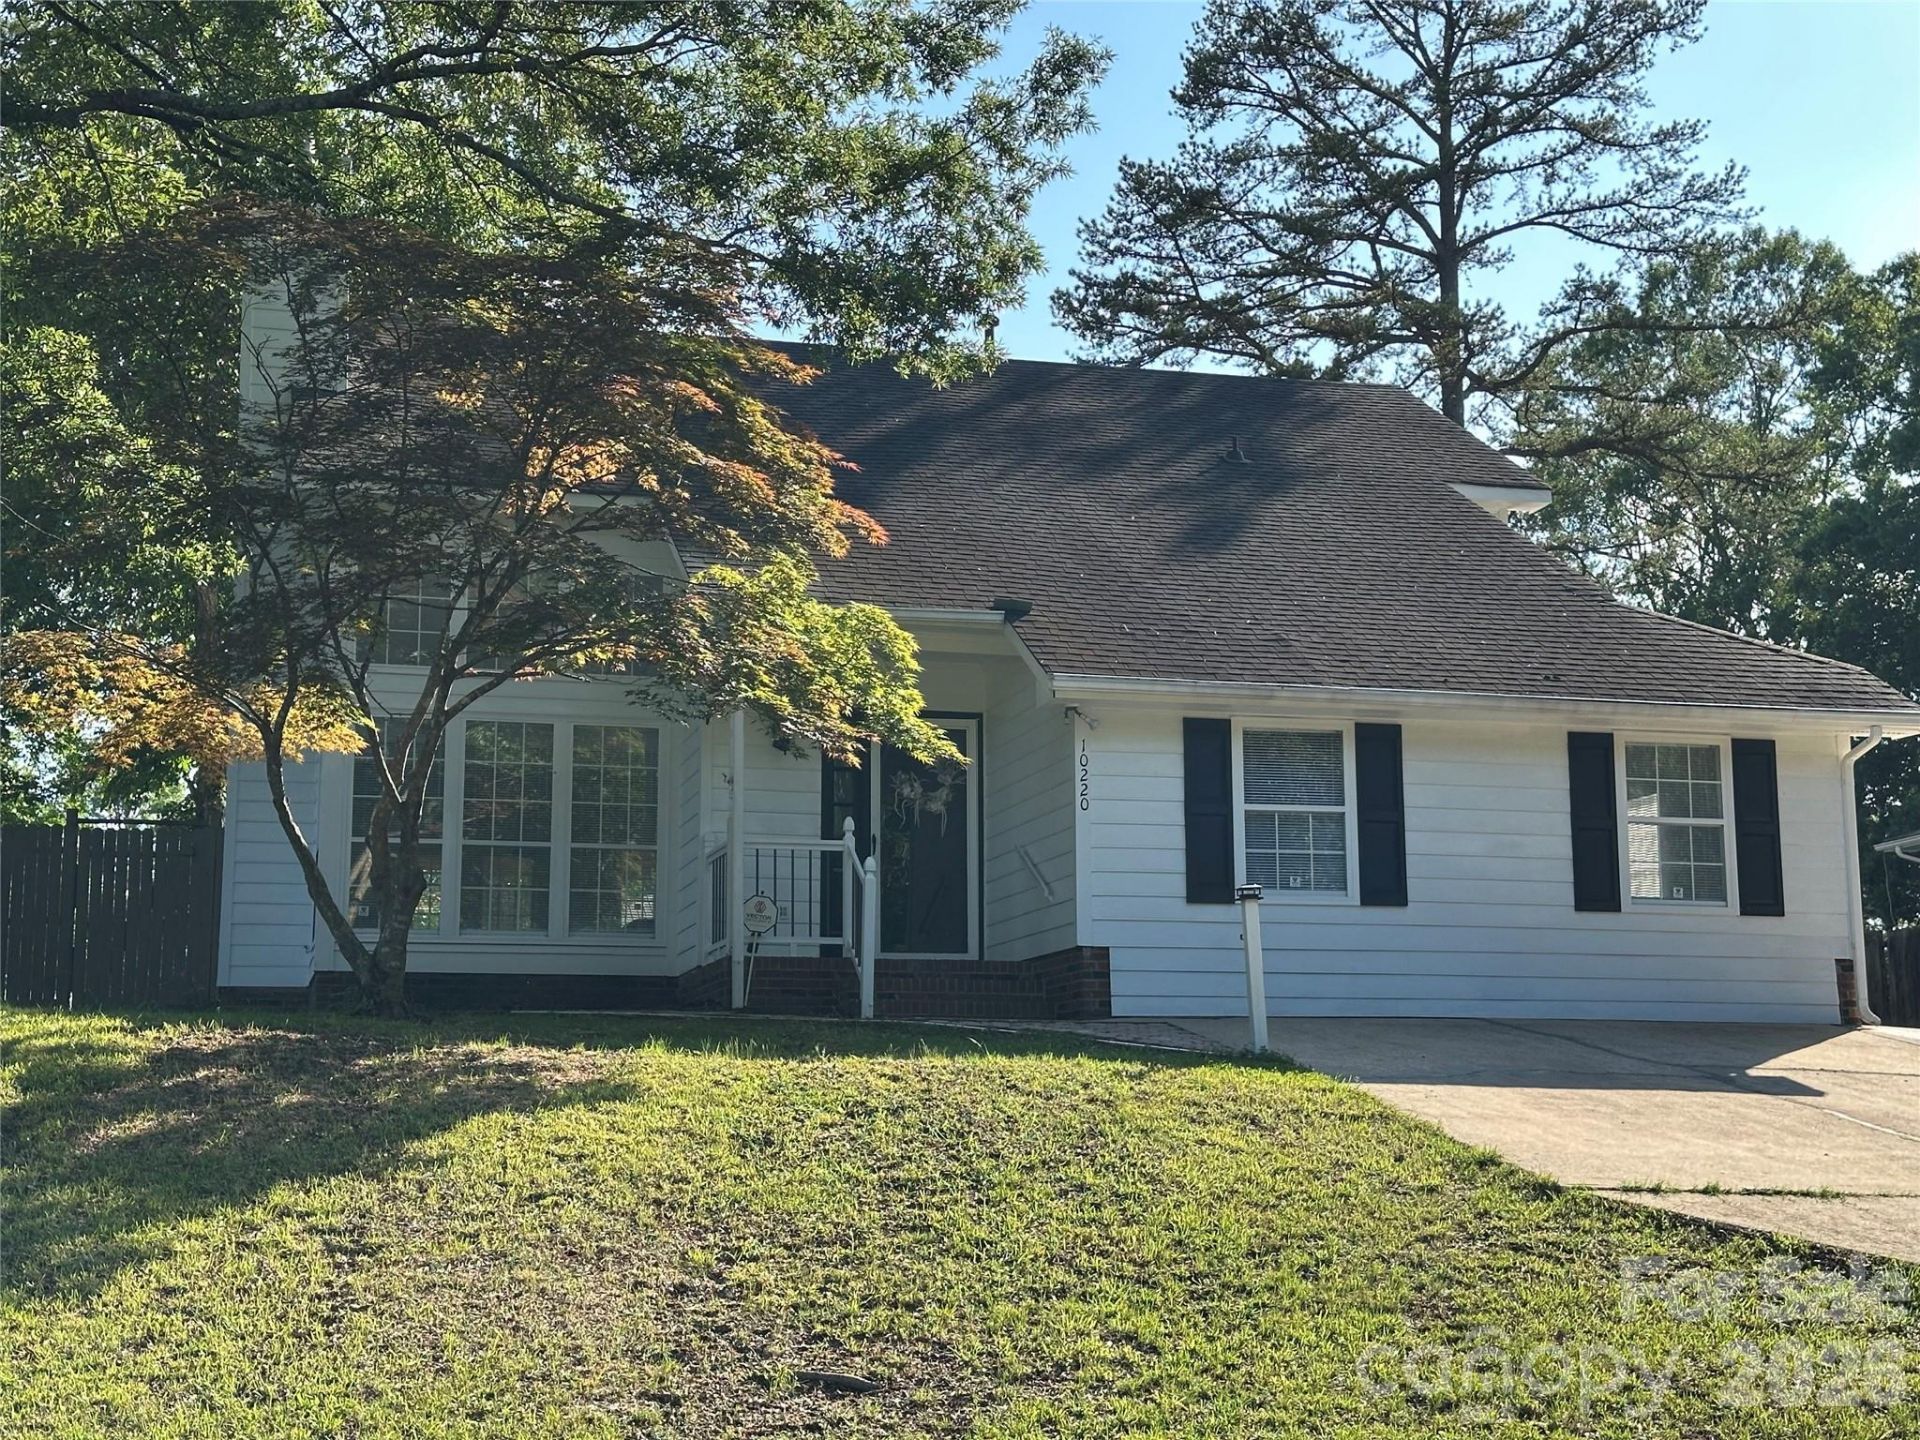

BEDS4
BATHS3 full
SQUARE FEET1,776
MLS#4388056
STATUSActive Under Contract
PROPERTY TYPEResidential - Single Family
SUBDIVISIONVictoria Park
Property Description
!!! GREAT LOCATION IN CABARRUS COUNTY WITH #1 SCHOOLS IN THE HARRISBURG AREA !!! 2 Bedrooms & 2 Full baths on Main level + 2- story Great Room with FP AND an in-home Office / Upstairs has 2 Bedrooms with walk-in closet and gracious closet space + Full Bath / New Kitchen countertops, fixtures & cabinet hardware / Fresh interior paint 2026 & NEW CARPET + LVP flooring 2026 (Please NO SHOES) !!! Exterior painted 2021 / Replaced water heater 2015 / Central Air 2018 / New architectural shingled Roof 2012 / New water closets in Master Bathroom & Upstairs bathroom / New ceiling fans with 3 having remotes / Covered back deck with adjoining Patio + FENCED BACKYARD / Workshop / Storage building in back corner of yard sold as is, where is. Low Cabarrus County taxes only. ***** SECURITY SYSTEM ALWAYS ON . . . . . Confirmed Appointment Required *****. This home lays in the 100% financing availability through USDA !!!
Property Features
Property Type: Residential - Single Family
Fenced: Yes
Heating: Forced Air, Natural Gas
Home Style: Transitional
Lot Size: 0.26 Acres
Year Built: 1989
Amenities
Attic Stairs Pulldown
Attic Walk In
Entrance Foyer
Open Floorplan
Split Bedroom
Walk-In Closet(s)
Feature Descriptions
Appliances: Dishwasher, Electric Range
Days on Site: 88
Exterior: Hardboard Siding
Fireplace: Great Room
Flooring: Carpet
Foundation: Crawl Space, Slab
Laundry: Electric Dryer Hookup, Main Level, Washer Hookup
Lot Dimensions: Survey recommended
Other Structures: Workshop
Parcel#: 5505-29-1117-0000
Parking: Driveway
Patio/Porch: Covered, Deck
Sewer: Public Sewer
Utilities: Electricity Connected
Water: City
Window Features: Insulated Window(s)
Local Schools
High School: Hickory Ridge
Middle School: Hickory Ridge
Elementary School: Hickory Ridge
Listed By / Shown By
Listed By
Agency Name: Bestway Realty
Agency Contact: haroldblackwelder@yahoo.com
Shown By
Agent Name: Devin Gracely
Agent Phone: Cell: (704) 914-5652
Agency Title: Lake Norman Realty

Estimate Your Payment
Estimated Payment
$ 1,964.37 per month $1,862.31 Principal & Interest $0.00 Property Tax (data not provided by mls) $102.05 Homeowner's Insurance
10220 Rockwood Road | MLS# 4388056
This single family home located at 10220 Rockwood Road, Charlotte, NC 28215 is currently listed for sale with an asking price of $349,900. This property was built in 1989 and has 4 bedrooms and 3 full baths with 1776 sq. ft. Rockwood Road is located in the Victoria Park subdivision. Search Victoria Park real estate on deving.lakenormanrealty.com today.