
BEDS3
BATHS2 full 1 partial
SQUARE FEET2,200
MLS#4429670
STATUSActive
PROPERTY TYPEResidential - Single Family
SUBDIVISIONMorgan Hills
Property Description
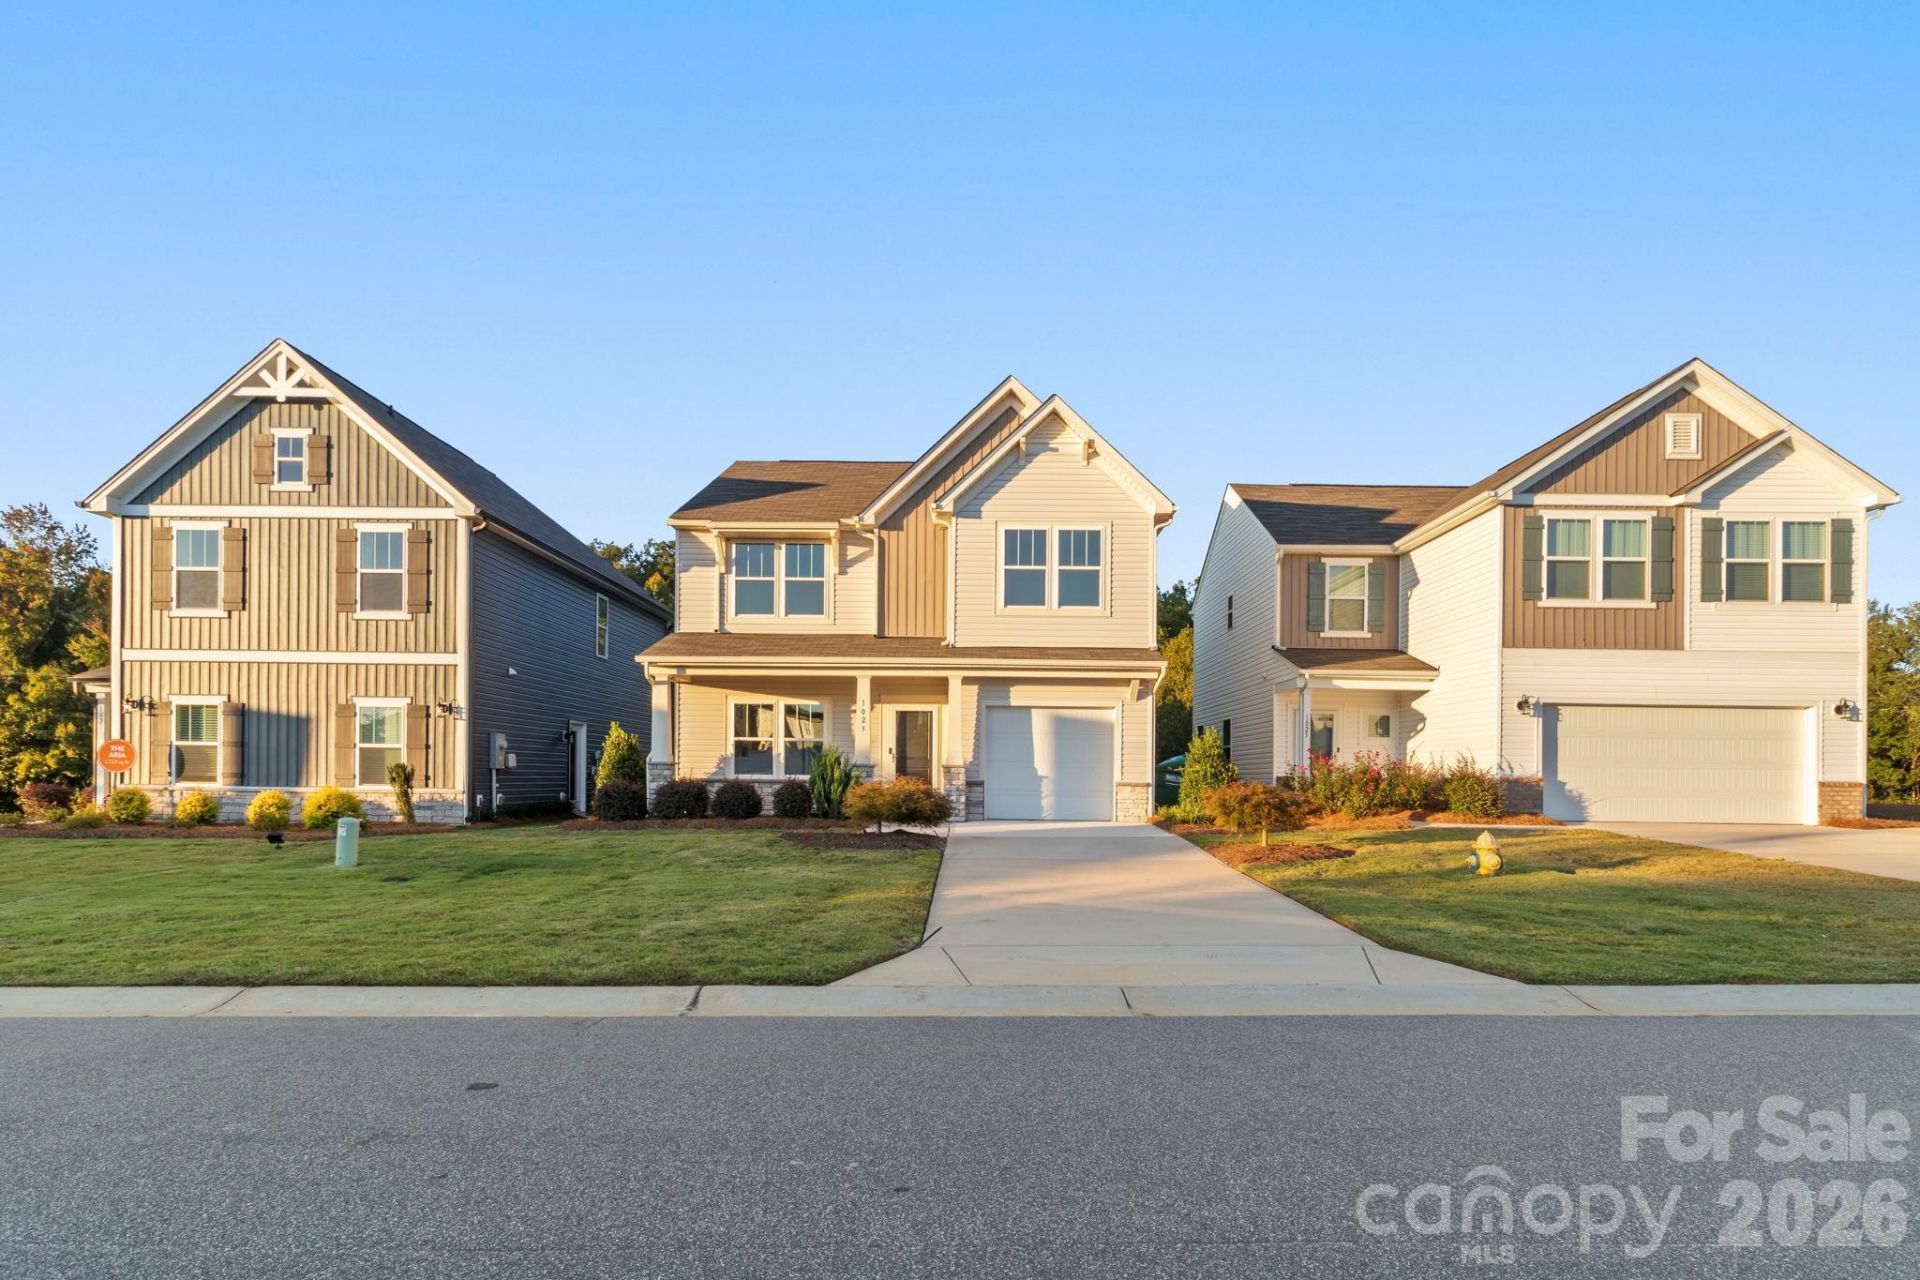
Beautiful former Model Home in Albemarle in the Morgan Hills Subdivision with over $25,000.00 in upgrades, vacant and ready to move in! Like new never lived in with 3 BR's, 21/2 baths, garage and beautiful grass with upgraded model home landscaping. The main floor features an office/study with built in desk and cabinets. The kitchen comes with upgrade cabinets full backsplash quartz countertops island and stainless-steel Whirlpool appliances including refrigerator. The owner's suite contains large bath with garden tub and a separate shower. More house for the money.
Property Features
Property Type: Residential - Single Family
Garage: 1 car attached
Heating: Central, Heat Pump
Home Style: Contemporary, Transitional
Lot Size: 0.08 Acres
Roof Type: Architectural Shingle
Year Built: 2022
Amenities
Kitchen Island
Split Bedroom
In-Ground Irrigation
Feature Descriptions
Appliances: Dishwasher, Electric Range, Refrigerator with Ice Maker
Days on Site: 15
Exterior: Stone, Vinyl
Flooring: Carpet, Vinyl
Foundation: Slab
HOA Fee: $300/ Semi-Annually
Laundry: Electric Dryer Hookup, Laundry Room, Upper Level, Washer Hookup
Lot: Paved
Lot Dimensions: 41x85
Other Equipment: Network Ready
Parcel#: 6547-01-08-5854
Parking: Driveway, Attached Garage, Garage Door Opener, Garage Faces Front
Patio/Porch: Covered, Front Porch, Patio
Security: yes
Security: Security System, Smoke Detector(s)
Sewer: Public Sewer
Water: City
Window Features: Insulated Window(s)
Local Schools
High School: South Stanly
Middle School: South Stanly
Elementary School: Aquadale
Listed By / Shown By
Listed By
Agency Name: Whitley Realty, Inc.
Agency Contact: jerryburleson@gmail.com
Shown By
Agent Name: Devin Gracely
Agent Phone: Cell: (704) 914-5652
Agency Title: Lake Norman Realty

Estimate Your Payment
Estimated Payment
$ 1,880.72 per month $1,783.01 Principal & Interest $0.00 Property Tax (data not provided by mls) $97.71 Homeowner's Insurance
1023 Freeman View Drive , Unit Lot 153 | MLS# 4429670
This single family home located at 1023 Freeman View Drive , Unit Lot 153, Albemarle, NC 28001 is currently listed for sale with an asking price of $335,000. This property was built in 2022 and has 3 bedrooms and 2 full and 1 partial baths with 2200 sq. ft. Freeman View Drive , Unit Lot 153 is located in the Morgan Hills subdivision. Search Morgan Hills real estate on deving.lakenormanrealty.com today.