
BEDS3
BATHS3 full
SQUARE FEET1,773
MLS#4392106
STATUSActive
PROPERTY TYPEResidential - Townhouse
SUBDIVISIONVillages at Back Creek
Property Description
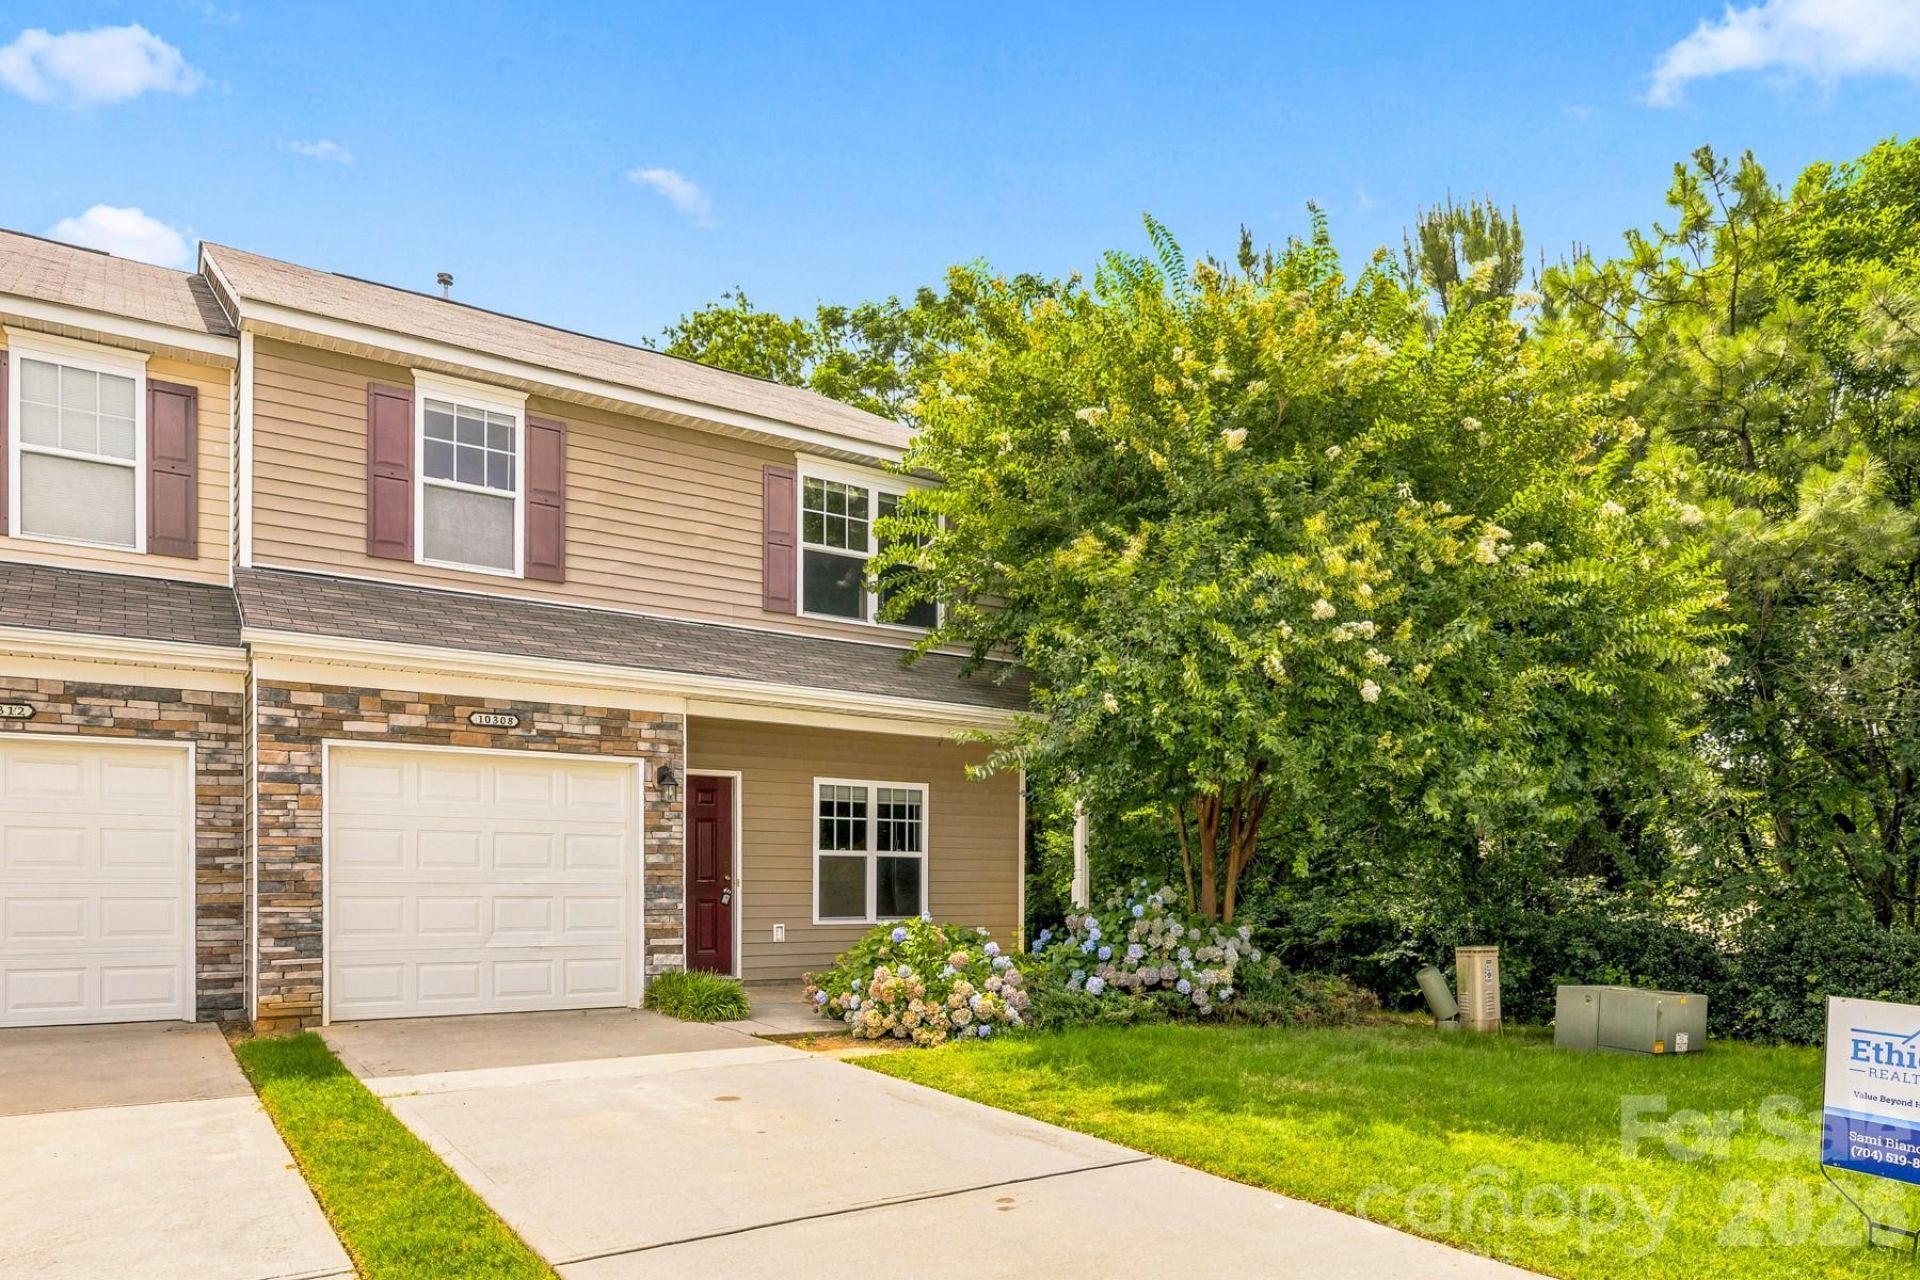
LOCATION, LOCATION, LOCATION! Minutes from UNC Charlotte, Light Rail, I-485, I-85, Concord Mills, Starbucks, shopping, dining, and endless conveniences! This beautifully updated end-unit townhome offers over 1,700 sq ft of turnkey living in a highly strategic location. Built in 2016, this spacious open floor plan features 3 bedrooms, 3 full bathrooms, and a versatile loft, along with 9-foot ceilings on the main level that create a bright and airy feel throughout. Recent updates include brand-new interior paint (June 2026) and brand-new luxury vinyl plank flooring throughout (June 2026). Enjoy added privacy with mature trees beside the home, a 1-car garage, and low-maintenance living. Community amenities include an outdoor swimming pool, making this home the perfect combination of comfort, convenience, and lifestyle.
Property Features
Property Type: Residential - Townhouse
Garage: 1 car attached
Heating: Forced Air, Natural Gas, Zoned
Lot Size: 0.05 Acres
Roof Type: Architectural Shingle
Year Built: 2016
Amenities
Attic Stairs Pulldown
Cable Prewire
Garden Tub
Open Floorplan
Walk-In Closet(s)
Lawn Maintenance
Feature Descriptions
Appliances: Dishwasher, Disposal, Electric Oven, Electric Range, Electric Water Heater, Exhaust Fan, Microwave, Self Cleaning Oven
Community Features: Outdoor Pool
Days on Site: 26
Exterior: Shingle/Shake, Stone, Vinyl
Fireplace: Family Room
Flooring: Carpet, Hardwood, Vinyl
Foundation: Slab
HOA Fee: $293/ Monthly
Laundry: Electric Dryer Hookup, Laundry Closet, Upper Level
Parcel#: 051-503-40
Parking: Driveway, Attached Garage
Patio/Porch: Patio
Security: Carbon Monoxide Detector(s), Smoke Detector(s)
Sewer: Public Sewer
Water: City
Window Features: Insulated Window(s)
Local Schools
High School: Unspecified
Middle School: Unspecified
Elementary School: Unspecified
Listed By / Shown By
Listed By
Agency Name: Ethics Realty Inc
Agency Contact: sami@EthicsRealty.com
Shown By
Agent Name: Devin Gracely
Agent Phone: Cell: (704) 914-5652
Agency Title: Lake Norman Realty

Estimate Your Payment
Estimated Payment
$ 1,543.31 per month $1,463.13 Principal & Interest $0.00 Property Tax (data not provided by mls) $80.18 Homeowner's Insurance
10308 Cloyne Court | MLS# 4392106
This townhouse located at 10308 Cloyne Court, Charlotte, NC 28213 is currently listed for sale with an asking price of $274,900. This property was built in 2016 and has 3 bedrooms and 3 full baths with 1773 sq. ft. Cloyne Court is located in the Villages at Back Creek subdivision. Search Villages At Back Creek real estate on deving.lakenormanrealty.com today.