
BEDS4
BATHS5 full 2 partial
SQUARE FEET7,427
MLS#4414606
STATUSActive
PROPERTY TYPEResidential - Single Family
SUBDIVISIONThe Sanctuary
Property Description
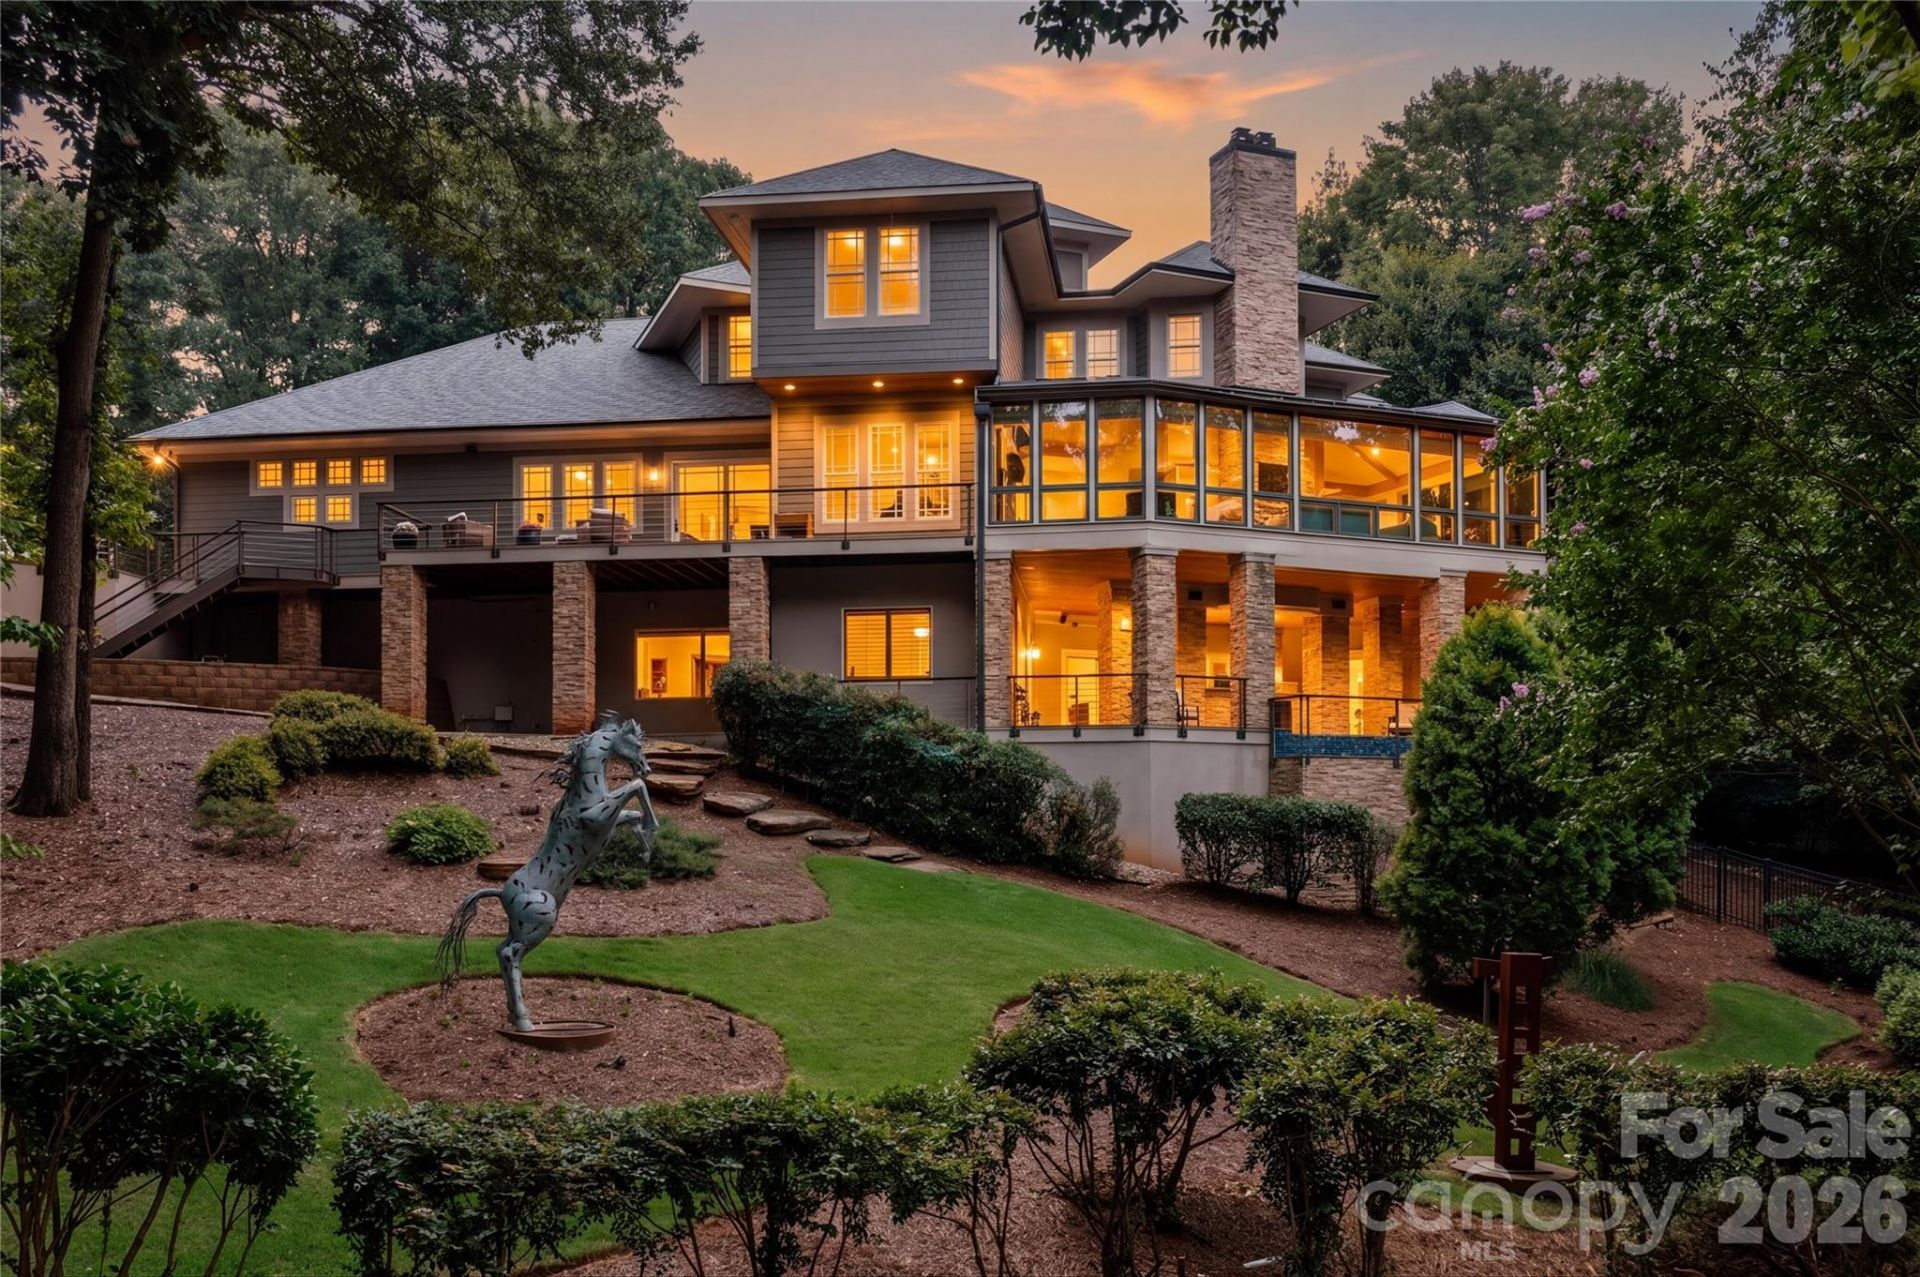
Located in The Sanctuary, this exceptional custom residence embodies sophistication, elegance, and tranquility, nestled on 2.2 beautifully wooded acres with waterfront views, complete with a deeded boat slip. A true architectural treasure, this home offers an extraordinary blend of refined interiors, expansive living spaces, and resort-style amenities.The main living level is anchored by a dramatic two-sided fireplace, gracious living room and a conservatory that provides incredible natural light overlooking the landscaped grounds. The chef-inspired kitchen is designed for both culinary enthusiasts & effortless entertaining. It features an oversized island and premium Wolf, Sub-Zero, & Miele appliances (including three dishwashers). Just off the kitchen, a versatile resource area provides an ideal space for homework or menu planning. An upper deck off the kitchen provides a perfect setting for outdoor dining, morning coffee, or relaxing amid nature. A main-level art studio offers additional flexibility as a creative space, office, or flex room.The main-level primary suite is a private retreat, featuring a spacious bedroom, expansive walk-in closet, and spa-inspired bath with a view of a soothing waterfall feature. Three additional upstairs bedrooms each offer en-suite baths, while a dedicated loft creates an upper level family room. The lower level is designed for exceptional entertaining, featuring a family/media room with a wall of TVs, billiards room, gym, 2,834-bottle wine cellar, bar area with dishwasher, additional dining or card table area, and full bath. Note: The billiards room could easily be converted to a guest or in-law suite for multi-generational living since it is adjacent to a full bath). The expansive covered lower-level deck extends the living experience outdoors with generous sitting and dining areas, a spool, Rainmaker water feature, & a double fireplace.A four-car garage & secluded location complete this extraordinary residence. From its architectural details & exceptional entertaining spaces to its serene setting, this home offers a rare combination of luxury, comfort and versatility within The Sanctuary. Note: Roof replaced in 2025 and 4 furnaces and 2 HVACs replaced in 2026.Amenities within the Sanctuary include a clubhouse, newly renovated 24/7 fitness center, tennis, pickleball and basketball courts, a junior Olympic swimming pool, kids splash pad, nature trails and waterfront and boating access.
Property Features
Property Type: Residential - Single Family
Basement: Bath/Stubbed, Daylight, Exterior Entry, Finished, Full, Interior Entry, Multiple Below-Grade Levels, Storage Space, Walk-Out Access, Walk-Up Access
Basement: Yes
Fenced: Yes
Garage: 4 car attached
Heating: Forced Air
Lot Size: 2.20 Acres
Year Built: 2005
Amenities
Attic Walk In
Breakfast Bar
Built-in Features
Central Vacuum
Entrance Foyer
Garden Tub
Kitchen Island
Open Floorplan
Storage
Walk-In Closet(s)
Walk-In Pantry
Hot Tub
In-Ground Irrigation
Feature Descriptions
Appliances: Dishwasher, Disposal, Double Oven, Electric Water Heater, ENERGY STAR Qualified Washer, ENERGY STAR Qualified Dryer, Gas Oven, Gas Range, Gas Water Heater, Ice Maker, Microwave, Refrigerator, Wine Refrigerator
Body of Water: Lake Wylie
Community Features: Clubhouse, Fitness Center, Game Court, Outdoor Pool, Pickleball, Picnic Area, Playground, Tennis Court(s), Walking Trails
Days on Site: 3
Exterior: Cedar Shake, Hard Stucco, Stone Veneer
Fireplace: Gas, Living Room, Outside
Flooring: Carpet, Stone, Wood
Foundation: Crawl Space, Slab
HOA Fee: $1530/ Quarterly
Horse Amenities: None
Hot Tub: Yes
Laundry: Laundry Room, Main Level
Lot: Cul-De-Sac, Private, Waterfront, Wooded
Lot Dimensions: 96573 Square feet
Other Equipment: Generator, Surround Sound
Parcel#: 199-601-13
Parking: Driveway, Attached Garage, Detached Garage, Garage Door Opener, Garage Faces Side
Patio/Porch: Deck
Security: Carbon Monoxide Detector(s), Radon Mitigation System, Security System, Smoke Detector(s)
Security: yes
Sewer: Septic Installed
Special View Info: Water
Swimming Pool: Plunge Pool
Utilities: Cable Connected, Wired Internet Available
Water: City
Water Features: Boat Slip (Deed)
Window Features: Insulated Window(s), Skylight(s)
Local Schools
High School: Unspecified
Middle School: Southwest
Elementary School: Winget Park
Listed By / Shown By
Listed By
Agency Name: Howard Hanna Allen Tate Charlotte South
Agency Contact: kevin.malcolm@allentate.com
Shown By
Agent Name: Devin Gracely
Agent Phone: Cell: (704) 914-5652
Agency Title: Lake Norman Realty

Estimate Your Payment
Estimated Payment
$ 15,410.67 per month $14,610.04 Principal & Interest $0.00 Property Tax (data not provided by mls) $800.63 Homeowner's Insurance
10310 Wildlife Road | MLS# 4414606
This single family home located at 10310 Wildlife Road , Charlotte, NC 28278 is currently listed for sale with an asking price of $2,745,000. This property was built in 2005 and has 4 bedrooms and 5 full and 2 partial baths with 7427 sq. ft. Wildlife Road is located in the The Sanctuary subdivision. Search The Sanctuary real estate on deving.lakenormanrealty.com today.