
BEDS4
BATHS3 full 1 partial
SQUARE FEET2,565
MLS#4395025
STATUSActive
PROPERTY TYPEResidential - Single Family
SUBDIVISIONTap Root Farms
Property Description
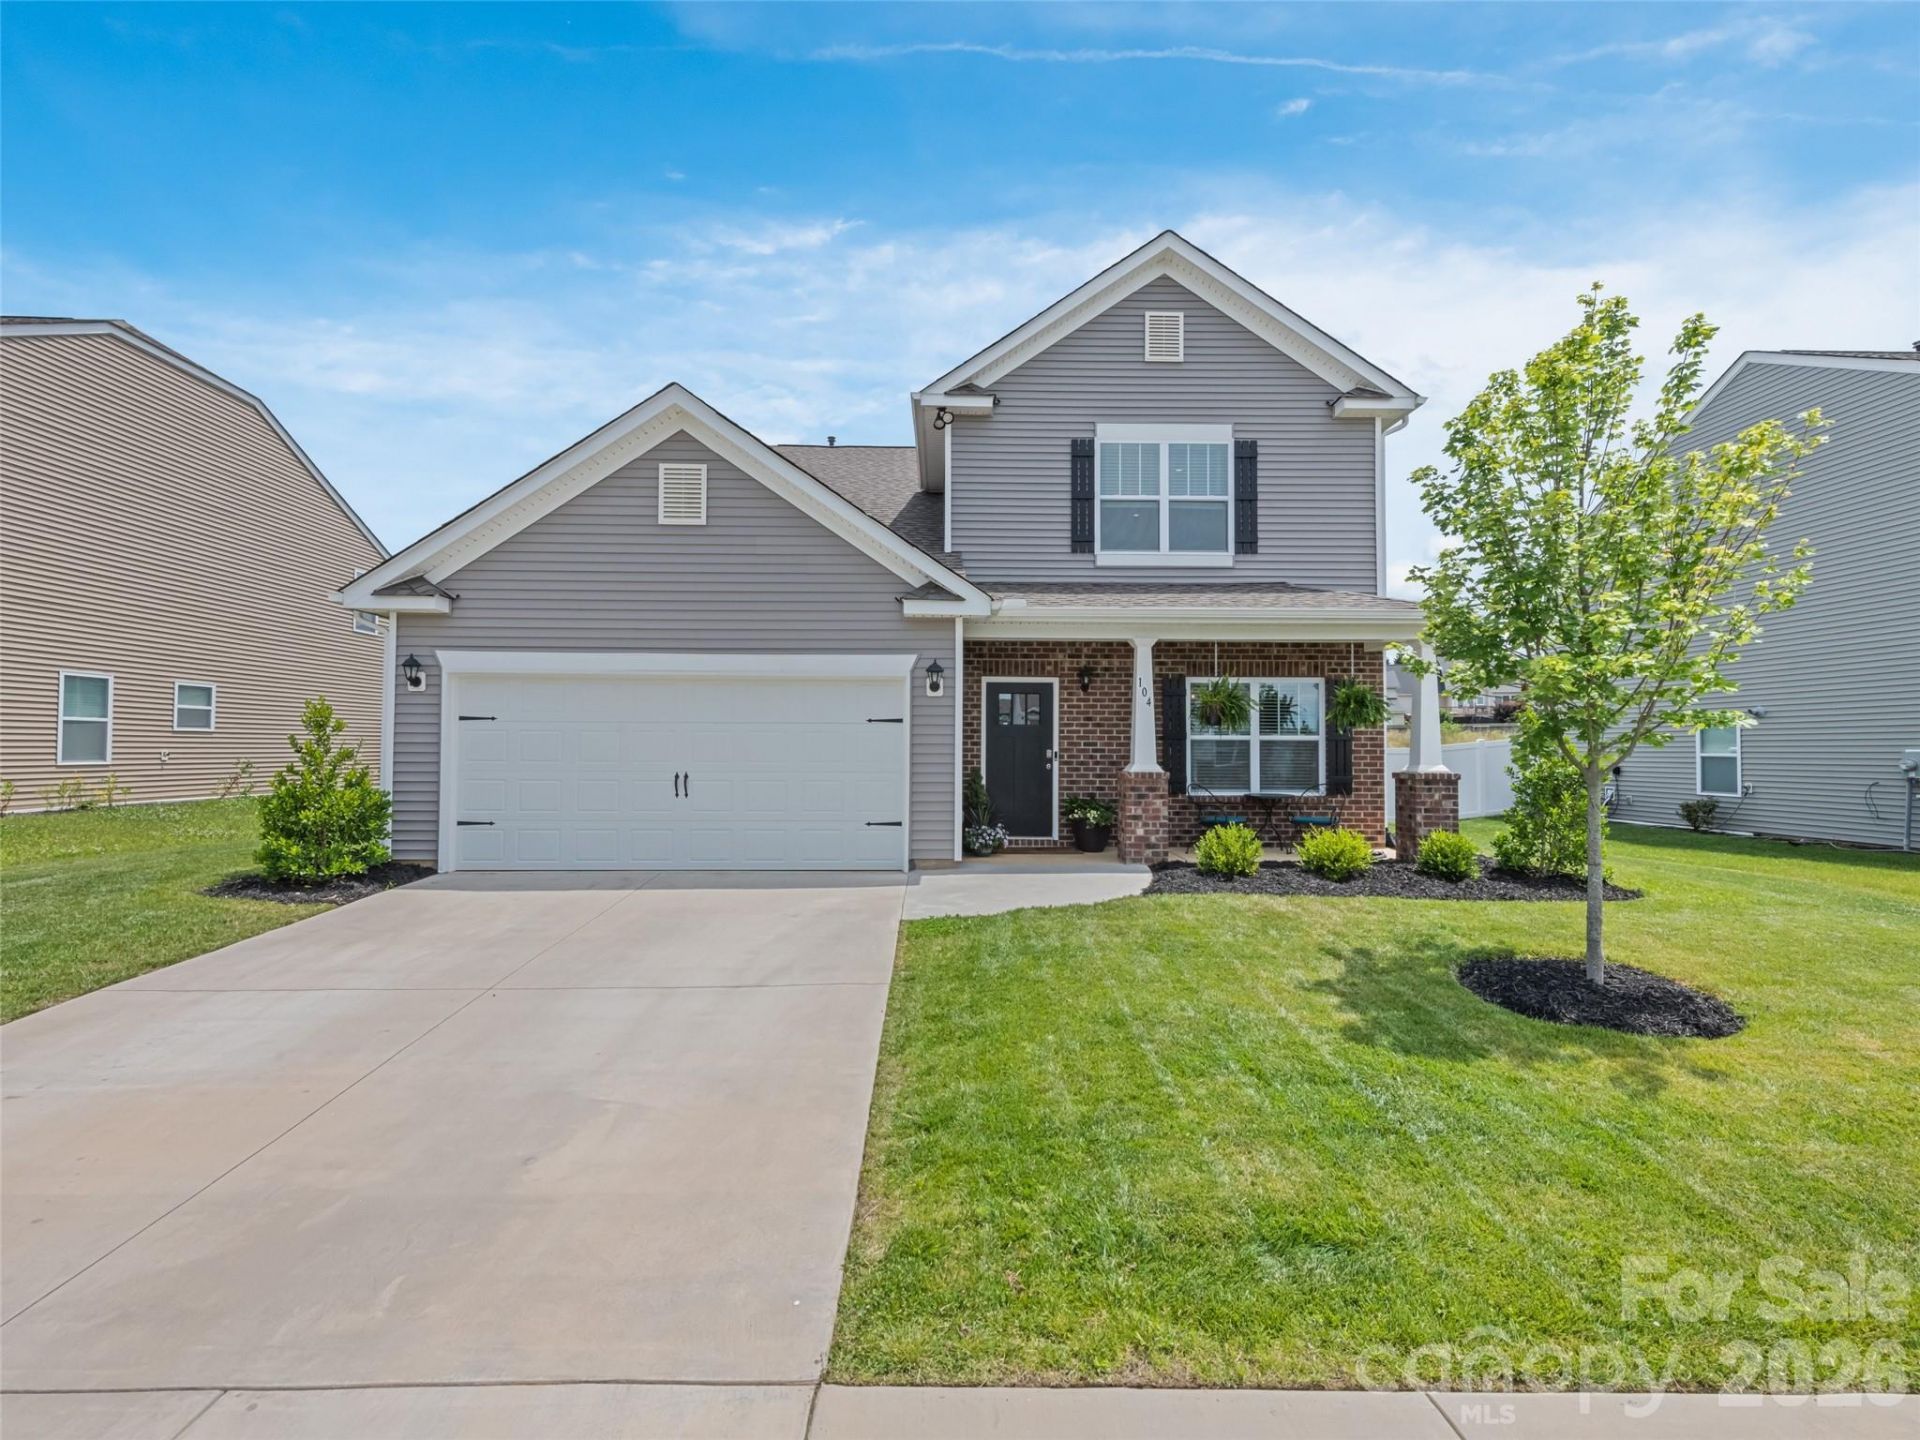
You will fall in love as soon as you open the door. This home shows like a model home and is absolutely immaculate! Enjoy resort-style living with exceptional community amenities including a huge pool, coveredlounging areas, pickleball courts, a clubhouse, fitness center, and social gathering spaces. This spacious home features an open-concept floor plan with a kitchen island ,perfect for entertaining. Two spacious primary suites offer flexibility, with one on the main level and one upstairs. Enjoy the benefits of a premium lot with no close neighbors behind you for an open and spacious feel... .Oversized bedrooms, abundant storage throughout, and a large upstairs family room provide plenty of space for everyone. Relax on the extended covered patio, ideal for outdoor dining, entertaining, or simply enjoying the outdoors. Meticulously maintained and move-in ready, this exceptional home offers the perfect blend of luxury, comfort, and convenience!
Property Features
Property Type: Residential - Single Family
Garage: 2 car attached
Heating: Central, Natural Gas
Home Style: Contemporary
Lot Size: 0.19 Acres
Roof Type: Architectural Shingle
Year Built: 2024
Amenities
Kitchen Island
Open Floorplan
Pantry
Storage
Walk-In Closet(s)
Feature Descriptions
Appliances: Dishwasher, Disposal, Gas Range, Microwave, Refrigerator, Tankless Water Heater
Community Features: Outdoor Pool
Days on Site: 26
Exterior: Brick Partial, Vinyl
Fireplace: Gas, Living Room
Flooring: Carpet, Laminate, Vinyl
Foundation: Slab
HOA Fee: $775/ Annually
Laundry: Laundry Room
Lot: Level
Parcel#: 9652-02-3374
Parking: Attached Garage
Patio/Porch: Porch, Rear Porch
Sewer: Public Sewer
Utilities: Cable Connected, Natural Gas, Underground Utilities
Water: City
Window Features: Insulated Window(s)
Local Schools
High School: Unspecified
Middle School: Unspecified
Elementary School: Unspecified
Listed By / Shown By
Listed By
Agency Name: Howard Hanna Beverly-Hanks Asheville-Downtown
Agency Contact: bunny.morris@allentate.com
Shown By
Agent Name: Devin Gracely
Agent Phone: Cell: (704) 914-5652
Agency Title: Lake Norman Realty

Estimate Your Payment
Estimated Payment
$ 2,863.18 per month $2,714.43 Principal & Interest $0.00 Property Tax (data not provided by mls) $148.75 Homeowner's Insurance
104 Wheatfield Road, Unit 8 | MLS# 4395025
This single family home located at 104 Wheatfield Road, Unit 8, Fletcher, NC 28732 is currently listed for sale with an asking price of $510,000. This property was built in 2024 and has 4 bedrooms and 3 full and 1 partial baths with 2565 sq. ft. Wheatfield Road, Unit 8 is located in the Tap Root Farms subdivision. Search Tap Root Farms real estate on deving.lakenormanrealty.com today.