
BEDS3
BATHS3 full 1 partial
SQUARE FEET3,827
MLS#4419620
STATUSActive
PROPERTY TYPEResidential - Single Family
Property Description
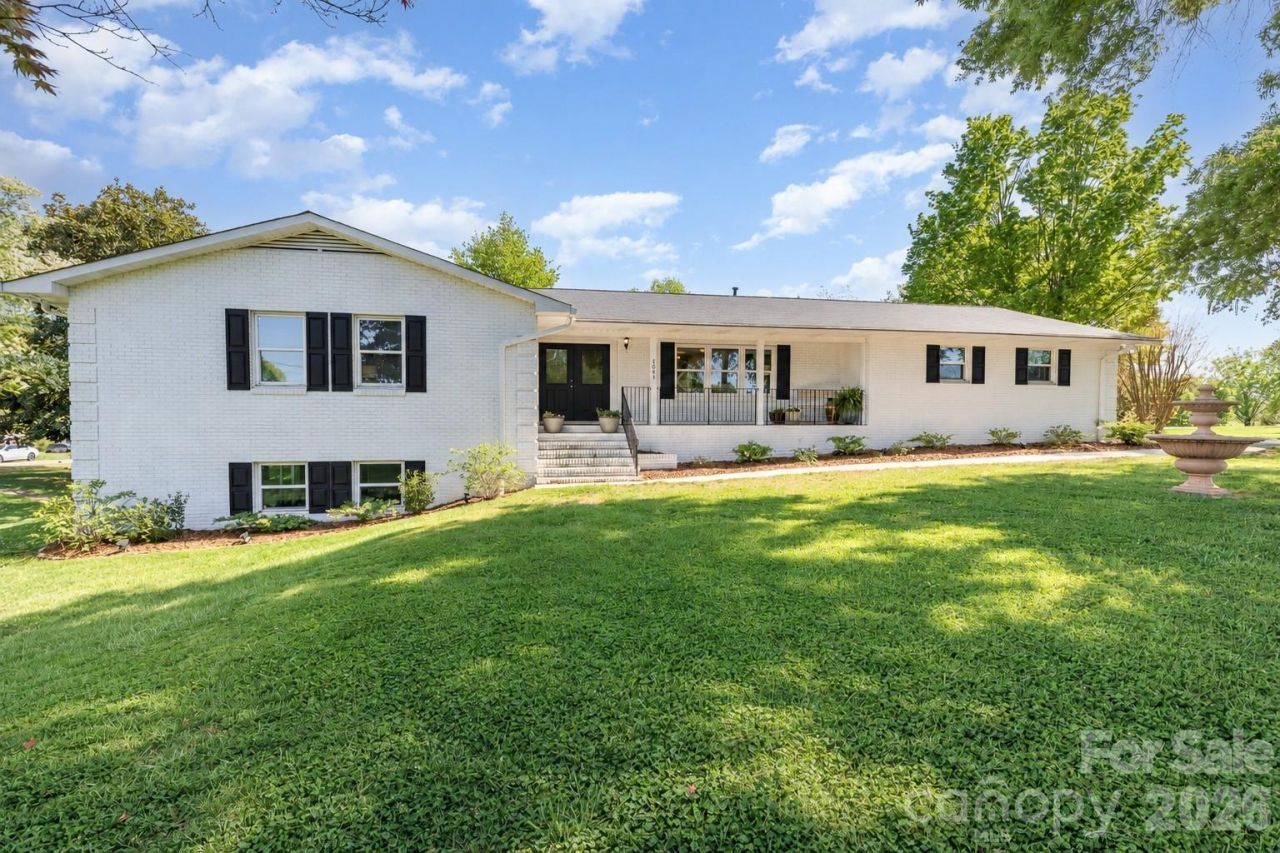
Solidly built and beautifully updated, this all-brick ranch with a full finished basement offers lasting quality, energy efficiency and true main-level living. With laundry hookups on both floors and flexible living spaces, the home is also ideal for multi-generational living.Situated on a spacious .71-acre lot with no HOA. Recent improvements include luxury vinyl plank flooring throughout, fresh neutral paint, energy-efficient windows and a newer roof and HVAC system - both approximately four years old.The main level features a spacious living room, formal dining room and inviting family room with a natural gas fireplace. You'll also find three bedrooms, two-and-a-half bathrooms and a fully remodeled kitchen with new cabinetry and granite countertops.The expansive finished basement adds exceptional versatility with a full bathroom, second natural gas fireplace, sliding glass doors and its own laundry hookup. This level is perfect for a recreation room, home office, guest quarters or private in-law suite.Conveniently located within three miles of I-77, a hospital, medical offices, pharmacies, grocery stores, major retailers, upscale dining and award-winning schools, this move-in-ready home combines quality construction, modern updates, and an incredibly convenient location.
Property Features
Property Type: Residential - Single Family
Basement: Daylight, Exterior Entry, Finished, Interior Entry, Walk-Out Access, Walk-Up Access
Basement: Yes
Garage: 2 car attached
Heating: Electric, Heat Pump
Home Style: Ranch, Traditional
Lot Size: 0.71 Acres
Roof Type: Architectural Shingle
Stories: 1.0
Year Built: 1973
Amenities
Entrance Foyer
Pantry
Storage
Walk-In Closet(s)
Feature Descriptions
Appliances: Dishwasher, Electric Range, Microwave
Exterior: Brick Full
Fireplace: Bonus Room, Gas, Living Room
Flooring: Vinyl
Foundation: Basement
Laundry: Laundry Room
Lot: Level
Lot Dimensions: per plat
Parcel#: 4636-57-4211.000
Parking: Driveway, Attached Garage, Garage Faces Side
Patio/Porch: Covered, Front Porch, Rear Porch, Screened, Side Porch
Security: Smoke Detector(s)
Sewer: Septic Installed
Water: Well
Window Features: Insulated Window(s)
Local Schools
High School: Lake Norman
Middle School: Woodland Heights
Elementary School: Lake Norman
Listed By / Shown By
Listed By
Agency Name: 1 Percent Lists Greater Charlotte
Agency Contact: angel@1percentlists.com
Shown By
Agent Name: Devin Gracely
Agent Phone: Cell: (704) 914-5652
Agency Title: Lake Norman Realty

Estimate Your Payment
Estimated Payment
$ 3,025.99 per month $2,868.78 Principal & Interest $0.00 Property Tax (data not provided by mls) $157.21 Homeowner's Insurance
1041 Brawley School Road | MLS# 4419620
This single family home located at 1041 Brawley School Road , Mooresville, NC 28117 is currently listed for sale with an asking price of $539,000. This property was built in 1973 and has 3 bedrooms and 3 full and 1 partial baths with 3827 sq. ft. Search Mooresville real estate on deving.lakenormanrealty.com today.