
BEDS4
BATHS2 full 1 partial
SQUARE FEET2,696
MLS#4336086
STATUSActive Under Contract
PROPERTY TYPEResidential - Single Family
SUBDIVISIONBennington Estates
Property Description
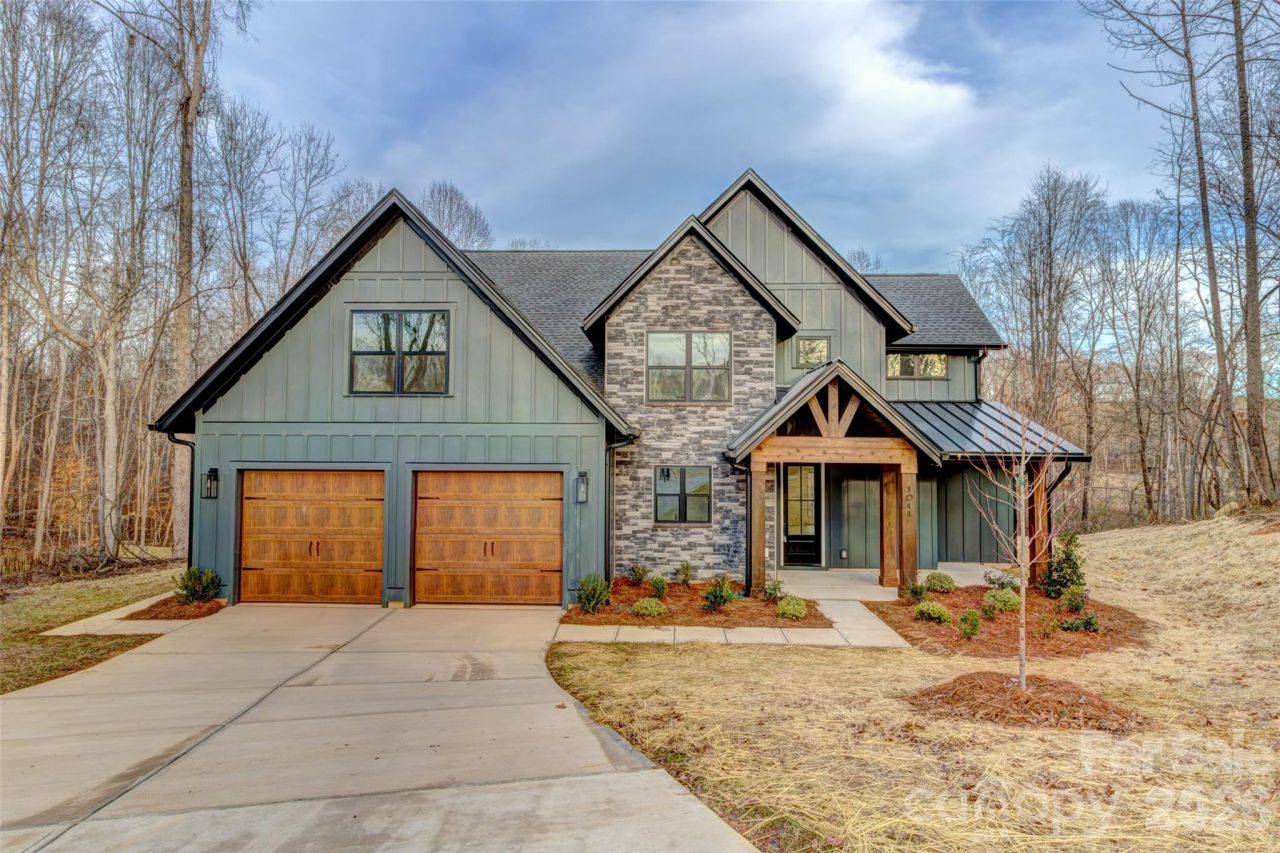
Welcome to country living at its finest in the Bennington Estates community. This brand-new River Birch plan by Oak and Willow Builders is a custom 1.5-story masterpiece, perfectly blending modern luxury with rustic charm through elegant wood and stone accents.Designed for effortless living, this home features a highly desirable primary suite on the main floor, providing a private retreat with ultimate convenience. The heart of the home is a bright, open-concept great room that flows seamlessly into the well-appointed kitchen. You'll love entertaining with a large center island, sleek, solid-surface countertops, and a stylish tile backsplash.The living space extends outdoors to a stunning back porch featuring a vaulted wooden ceiling?the perfect spot to enjoy your expansive 1.89-acre lot. Located in rural Bessemer City, this property offers the rare freedom of a non-HOA neighborhood and includes a 10-year builder's warranty for total peace of mind.
Property Features
Property Type: Residential - Single Family
Garage: 2 car attached
Heating: Heat Pump
Lot Size: 1.53 Acres
Roof Type: Architectural Shingle
Year Built: 2025
Amenities
Garden Tub
Kitchen Island
Open Floorplan
Pantry
Walk-In Closet(s)
Feature Descriptions
Appliances: Dishwasher, Electric Range, Electric Water Heater, Exhaust Hood, Microwave
Days on Site: 183
Exterior: Hardboard Siding, Stone Veneer
Fireplace: Living Room
Flooring: Vinyl
Foundation: Slab
HOA Fee: $250/ Annually
Laundry: Laundry Room, Main Level
Lot: Flood Plain/Bottom Land, Private
Lot Dimensions: irregular
Parcel#: 307272
Parking: Attached Garage
Patio/Porch: Covered, Front Porch, Rear Porch
Security: Smoke Detector(s)
Sewer: Septic Installed
Water: Well
Window Features: Insulated Window(s)
Local Schools
High School: Bessemer City
Middle School: Bessemer City
Elementary School: Tryon
Listed By / Shown By
Listed By
Agency Name: Vickie Spurling Realty Inc
Agency Contact: vickiespurlingrealty@gmail.com
Shown By
Agent Name: Devin Gracely
Agent Phone: Cell: (704) 914-5652
Agency Title: Lake Norman Realty

Estimate Your Payment
Estimated Payment
$ 3,531.26 per month $3,347.80 Principal & Interest $0.00 Property Tax (data not provided by mls) $183.46 Homeowner's Insurance
1041 Harrogate Drive | MLS# 4336086
This single family home located at 1041 Harrogate Drive, Bessemer City, NC 28016 is currently listed for sale with an asking price of $629,000. This property was built in 2025 and has 4 bedrooms and 2 full and 1 partial baths with 2696 sq. ft. Harrogate Drive is located in the Bennington Estates subdivision. Search Bennington Estates real estate on deving.lakenormanrealty.com today.