
BEDS3
BATHS2 full 1 partial
SQUARE FEET2,050
MLS#4398912
STATUSActive Under Contract
PROPERTY TYPEResidential - Single Family
SUBDIVISIONWellsley Village
Property Description
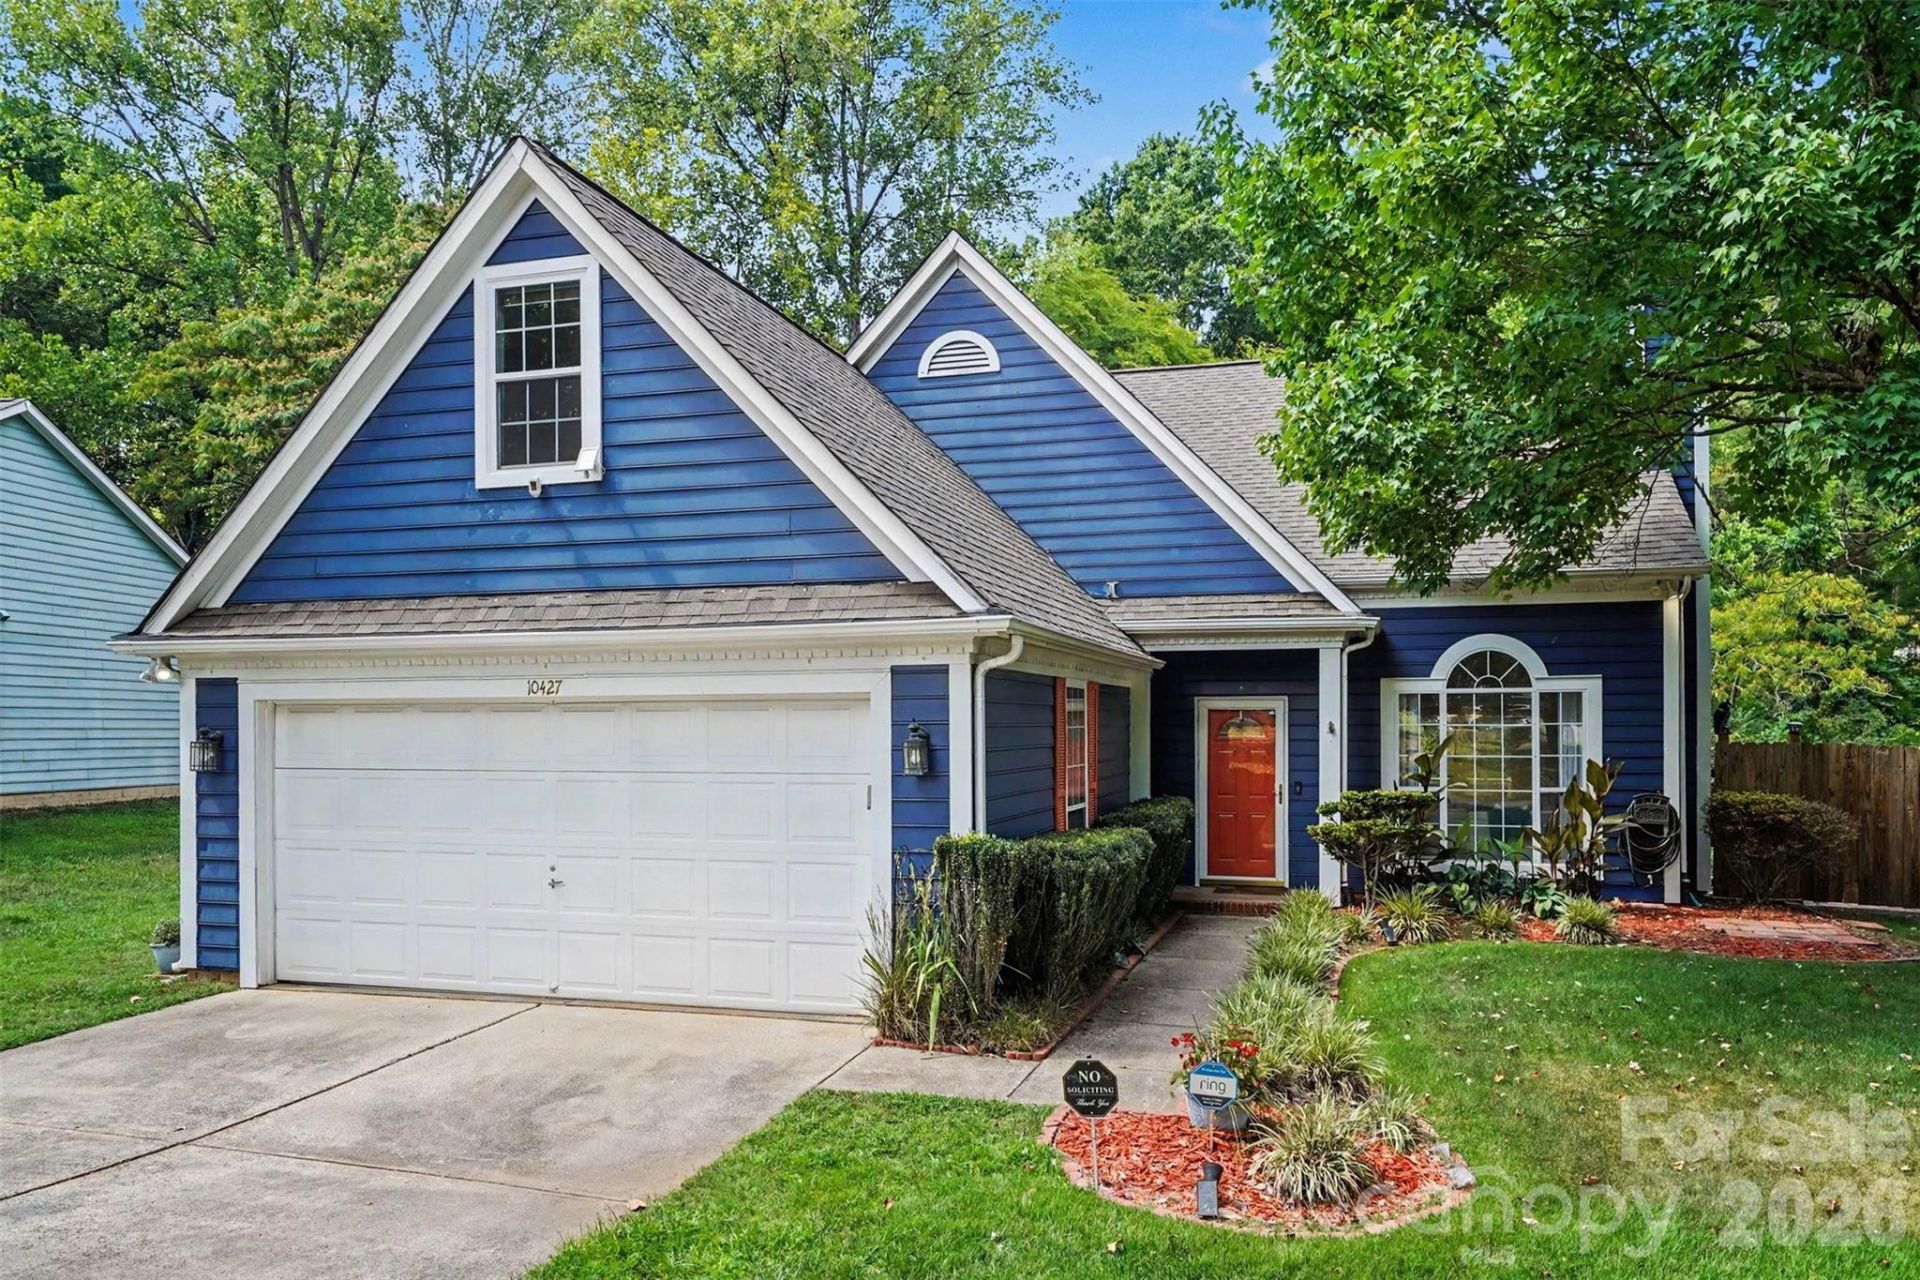
Over $100K in Newer Upgrades & Improvements! This beautifully updated home offers modern upgrades, thoughtful enhancements, and incredible value throughout. The renovated kitchen features custom cabinetry with soft-close doors, under-cabinet lighting, Calacatta quartz countertops, decorative backsplash, apron-front sink, smart black stainless Samsung appliances, gas range with vented hood, oversized island with prep sink, and recessed lighting. A bonus room addition above the garage provides flexible living space for a home office, media room, guest suite, or playroom. Additional updates include brand new windows (on order, to be replaced), updated lighting, modern electrical outlets and switches, mini mudroom, and under-stair storage/flex space.The garage features epoxy flooring and a 220V outlet for EV charging. Enjoy outdoor living with a newly built deck and enhanced screened-in patio with wood-look tile flooring, new storm door, ceiling fans, pergola, outdoor shelter, privacy fencing on sides, retaining wall, and steps leading down to the creek. Major improvements include a new HVAC system (2024), garage door opener (2025), Ecobee smart thermostat with sensors, Ring security system, keyless entry, and included projector/screen/speaker setup in the loft. Located in an area zoned for excellent schools, this move-in ready home offers comfort, convenience, and exceptional updates already completed!
Property Features
Property Type: Residential - Single Family
Garage: 2 car attached
Heating: Central, Forced Air, Natural Gas
Home Style: Transitional
Lot Size: 0.22 Acres
Roof Type: Architectural Shingle
Year Built: 1994
Feature Descriptions
Appliances: Dishwasher, Disposal, Exhaust Hood, Gas Cooktop, Refrigerator
Days on Site: 12
Exterior: Hardboard Siding
Fireplace: Great Room
Flooring: Carpet, Hardwood, Tile
Foundation: Slab
Laundry: Utility Room, Laundry Room, Main Level
Lot: Wooded
Parcel#: 005-255-33
Parking: Driveway, Attached Garage, Garage Door Opener, Garage Faces Front
Patio/Porch: Rear Porch, Screened
Sewer: Public Sewer
Water: City
Local Schools
High School: William Amos Hough
Middle School: Bailey
Elementary School: J.V. Washam
Listed By / Shown By
Listed By
Agency Name: Howard Hanna Allen Tate Lake Norman
Agency Contact: gitanjali.mathur@howardhannatate.com
Shown By
Agent Name: Devin Gracely
Agent Phone: Cell: (704) 914-5652
Agency Title: Lake Norman Realty

Estimate Your Payment
Estimated Payment
$ 2,806.48 per month $2,660.68 Principal & Interest $0.00 Property Tax (data not provided by mls) $145.80 Homeowner's Insurance
10427 Danesway Lane | MLS# 4398912
This single family home located at 10427 Danesway Lane, Cornelius, NC 28031 is currently listed for sale with an asking price of $499,900. This property was built in 1994 and has 3 bedrooms and 2 full and 1 partial baths with 2050 sq. ft. Danesway Lane is located in the Wellsley Village subdivision. Search Wellsley Village real estate on deving.lakenormanrealty.com today.