
BEDS5
BATHS2 full 1 partial
SQUARE FEET2,267
MLS#4437880
STATUSActive
PROPERTY TYPEResidential - Single Family
SUBDIVISIONMint Hollow
Property Description
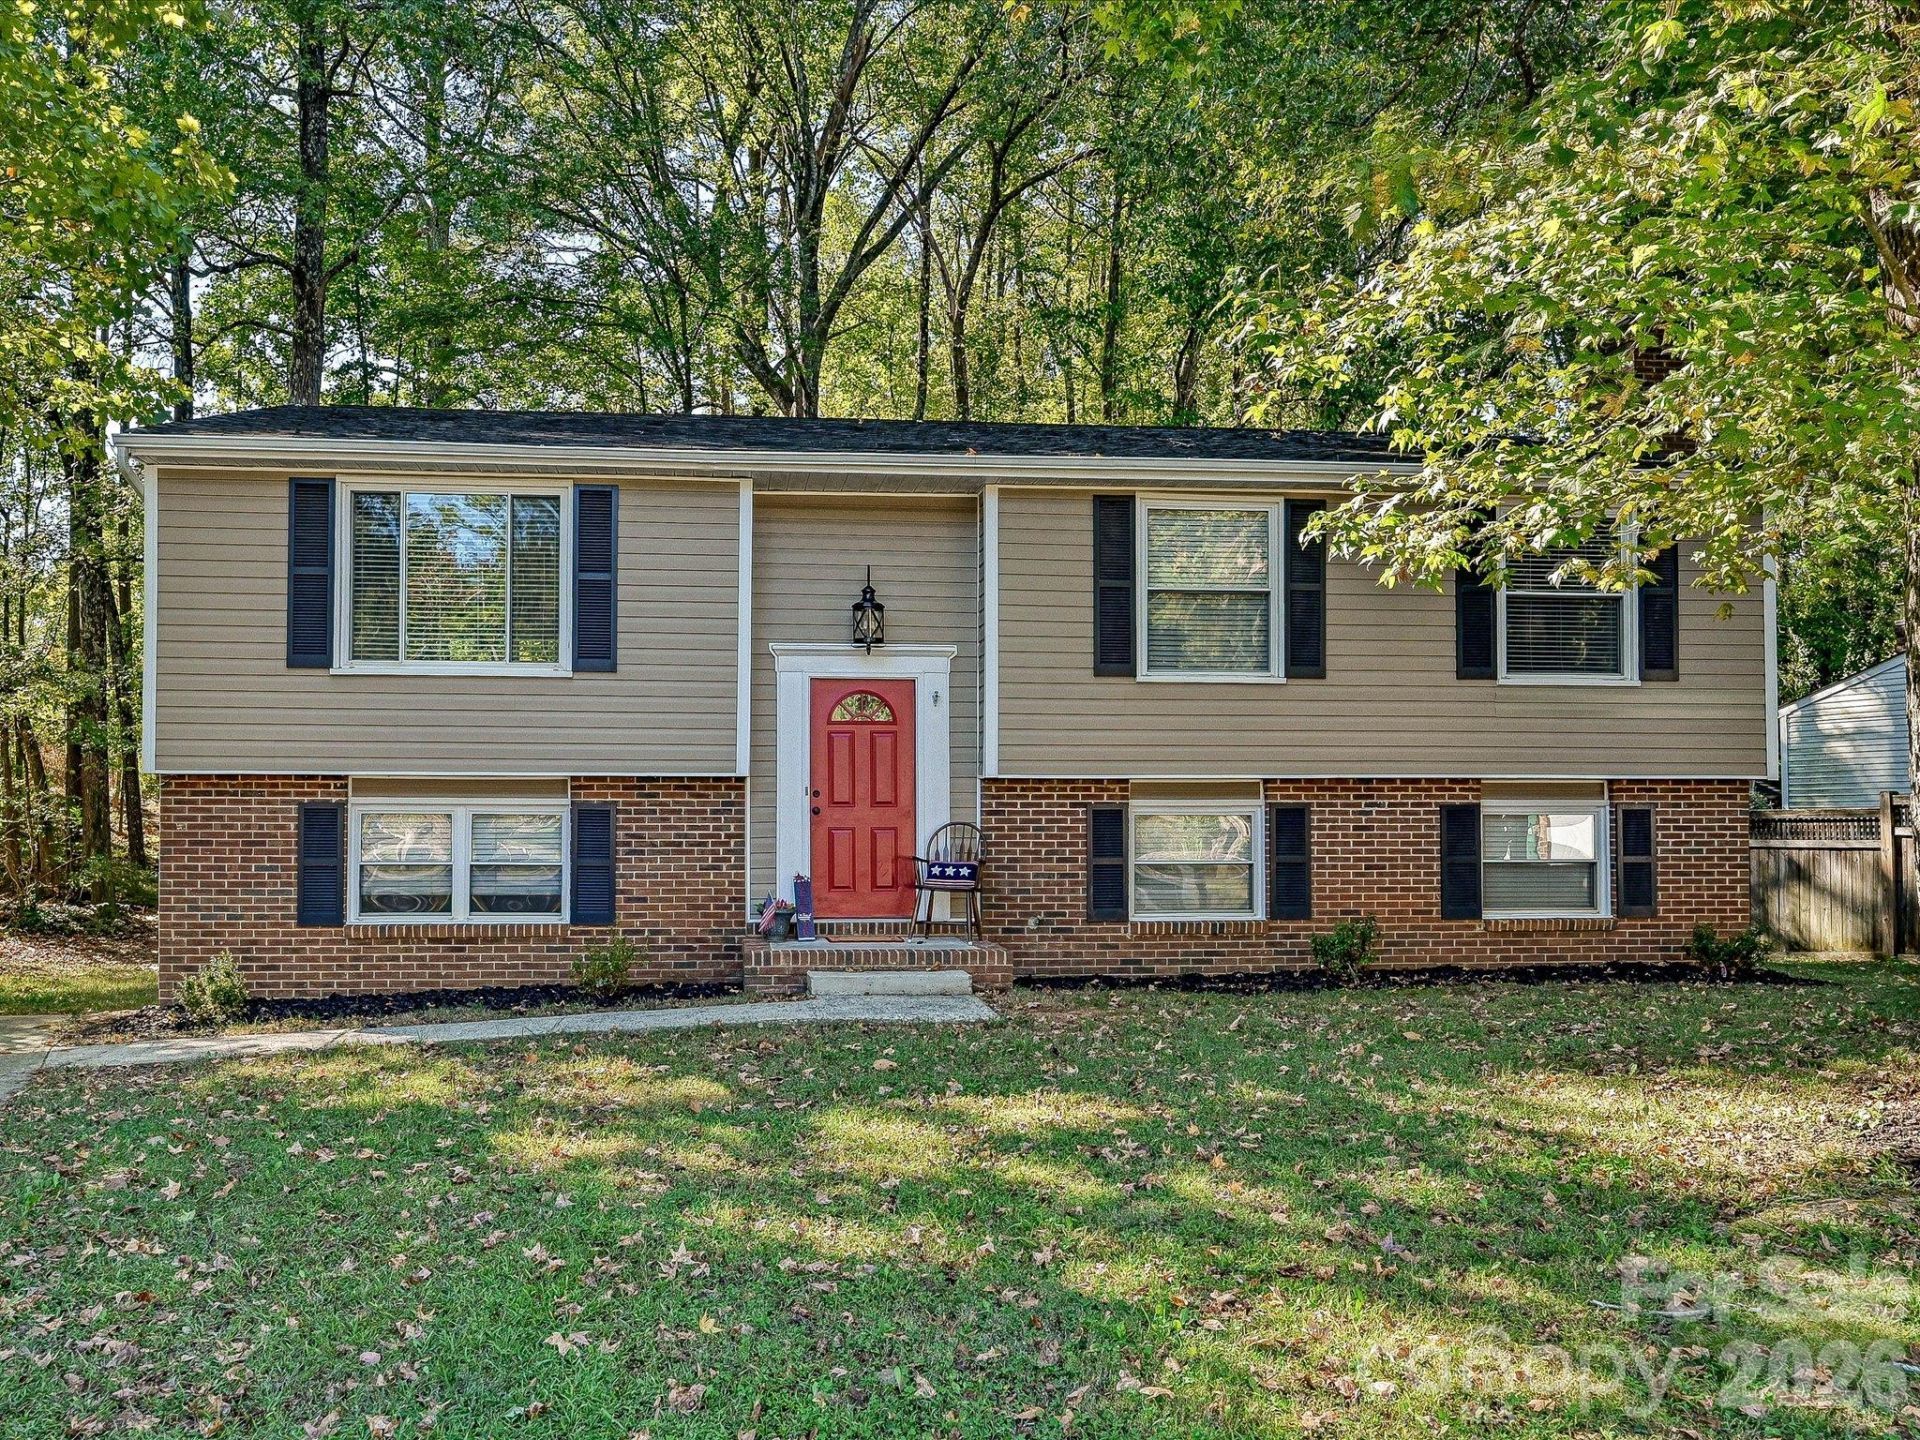
Fresh updates and flexible living space await in this Mint Hill home, located on a cul-de-sac in a desirable neighborhood! This split-level property offers 5 bedrooms and 2.5 baths, with 3 bedrooms and 2 full baths on the main level and 2 additional bedrooms plus a half bath on the lower level. The spacious lower-level great room features a fireplace, creating a welcoming space to relax or entertain. The refreshed interior boasts new carpet and fresh paint throughout, while the updated kitchen shines with freshly painted cabinets, quartz countertops, a stylish tile backsplash, a new sink, and stainless steel appliances. Additional bathroom updates enhance the home's fresh appeal. Enjoy outdoor living from the main-level deck or unwind on the backyard patio. Major updates include an HVAC system replaced in 2022 and siding replaced in 2012. Located in a desirable Mint Hill neighborhood, this home offers versatile living space and a fresh new look!
Property Features
Property Type: Residential - Single Family
Heating: Heat Pump
Lot Size: 0.37 Acres
Year Built: 1984
Amenities
Attic Stairs Pulldown
Cable Prewire
Feature Descriptions
Appliances: Dishwasher, Electric Oven, Electric Range, Electric Water Heater, Microwave, Plumbed For Ice Maker, Refrigerator
Days on Site: 8
Exterior: Brick Partial, Block, Vinyl
Fireplace: Great Room
Flooring: Carpet, Tile
Foundation: Slab
Laundry: Electric Dryer Hookup, Utility Room
Lot: Cul-De-Sac
Parcel#: 135-381-07
Parking: Parking Space(s)
Patio/Porch: Deck, Patio
Sewer: Public Sewer
Water: City
Local Schools
High School: Independence
Middle School: Northeast
Elementary School: Lebanon Road
Listed By / Shown By
Listed By
Agency Name: RE/MAX Executive
Agency Contact: timrohan@remax.net
Shown By
Agent Name: Devin Gracely
Agent Phone: Cell: (704) 914-5652
Agency Title: Lake Norman Realty

Estimate Your Payment
Estimated Payment
$ 2,520.72 per month $2,389.77 Principal & Interest $0.00 Property Tax (data not provided by mls) $130.96 Homeowner's Insurance
10446 Club Car Court | MLS# 4437880
This single family home located at 10446 Club Car Court, Mint Hill, NC 28227 is currently listed for sale with an asking price of $449,000. This property was built in 1984 and has 5 bedrooms and 2 full and 1 partial baths with 2267 sq. ft. Club Car Court is located in the Mint Hollow subdivision. Search Mint Hollow real estate on deving.lakenormanrealty.com today.