
BEDS3
BATHS2 full 1 partial
SQUARE FEET1,931
MLS#4361546
STATUSActive
PROPERTY TYPEResidential - Single Family
SUBDIVISIONAshland Place
Property Description
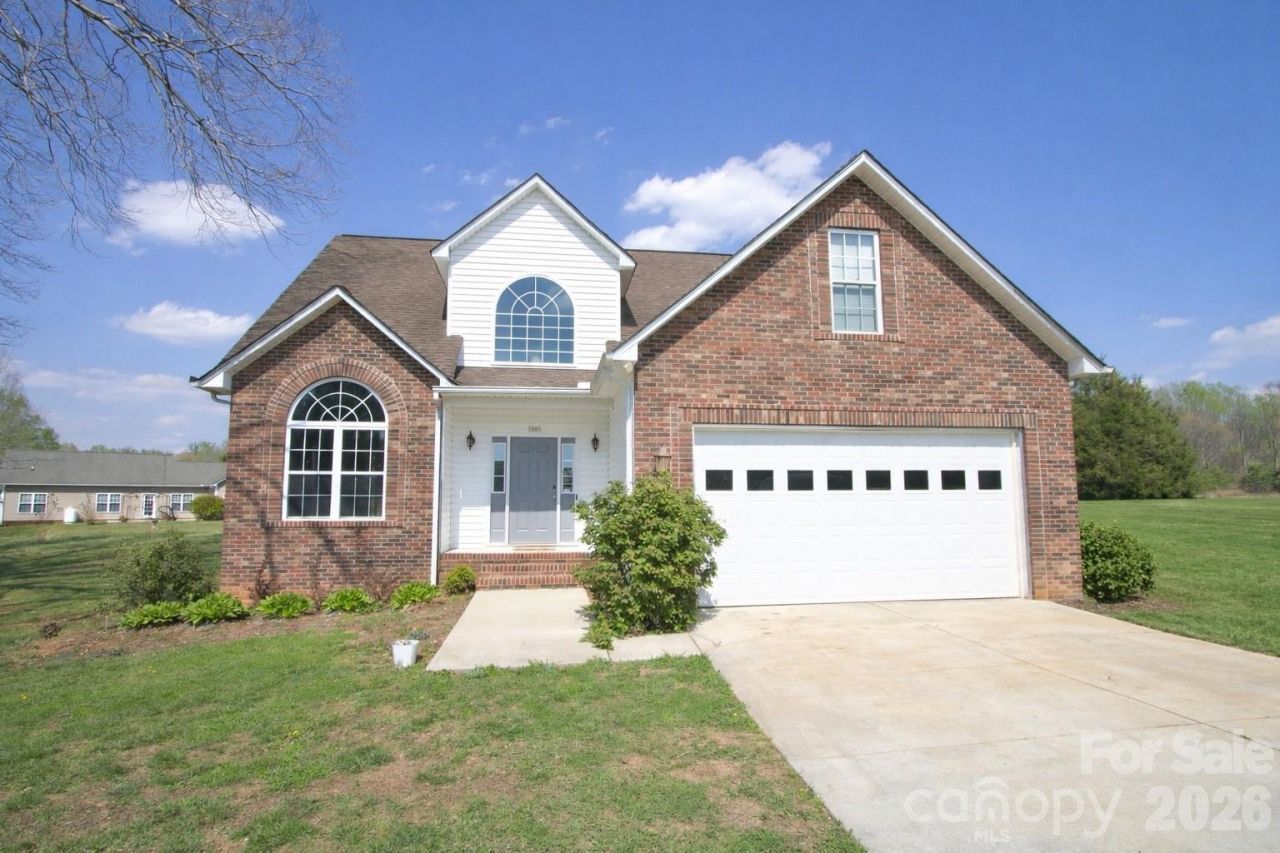
Welcome to this beautiful two-story home nestled on a quiet cul-de-sac in an established neighborhood. Offering approximately 1,931 sq. ft. of comfortable living space, this move-in ready 3-bedroom, 2.5-bath home features an open floor plan with the primary bedroom conveniently located on the main level. The spacious living, dinning, and kitchen areas flow seamlessly for easy everyday living and entertaining.Recent updates include a brand new 2026 gas furnace downstairs and heat pump upstairs, along with an updated crawlspace. The downstairs A/C was replaced in 2023. The sellers obtained a pre-listing inspection and proactively addressed key items, so you can move in with confidence. Situated on a generous 0.59-acre lot, the property boasts a large backyard with plenty of room for outdoor activities, gardening, or relaxing evenings at home. Step outside onto the rear deck, ideal for grilling, hosting, or simply enjoying the peaceful surroundings.With its desirable location, inviting layout, and expansive outdoor space, this home is a must-see!
Property Features
Property Type: Residential - Single Family
Garage: 2 car attached
Heating: Heat Pump, Natural Gas
Lot Size: 0.59 Acres
Year Built: 2008
Feature Descriptions
Appliances: Electric Range
Days on Site: 179
Exterior: Brick Partial
Flooring: Vinyl
Foundation: Crawl Space
HOA Fee: $200/ Annually
Laundry: Laundry Closet, Main Level
Lot: Cul-De-Sac
Parcel#: 473B034
Parking: Attached Garage
Patio/Porch: Deck
Sewer: Septic Installed
Water: Well
Local Schools
High School: Jesse Carson
Middle School: Southeast
Elementary School: Knollwood
Listed By / Shown By
Listed By
Agency Name: Sutton Properties LLC
Agency Contact: rebeccapage.realestate@gmail.com
Shown By
Agent Name: Devin Gracely
Agent Phone: Cell: (704) 914-5652
Agency Title: Lake Norman Realty

Estimate Your Payment
Estimated Payment
$ 2,049.14 per month $1,942.68 Principal & Interest $0.00 Property Tax (data not provided by mls) $106.46 Homeowner's Insurance
1045 Saxton Circle | MLS# 4361546
This single family home located at 1045 Saxton Circle, Salisbury, NC 28147 is currently listed for sale with an asking price of $365,000. This property was built in 2008 and has 3 bedrooms and 2 full and 1 partial baths with 1931 sq. ft. Saxton Circle is located in the Ashland Place subdivision. Search Ashland Place real estate on deving.lakenormanrealty.com today.