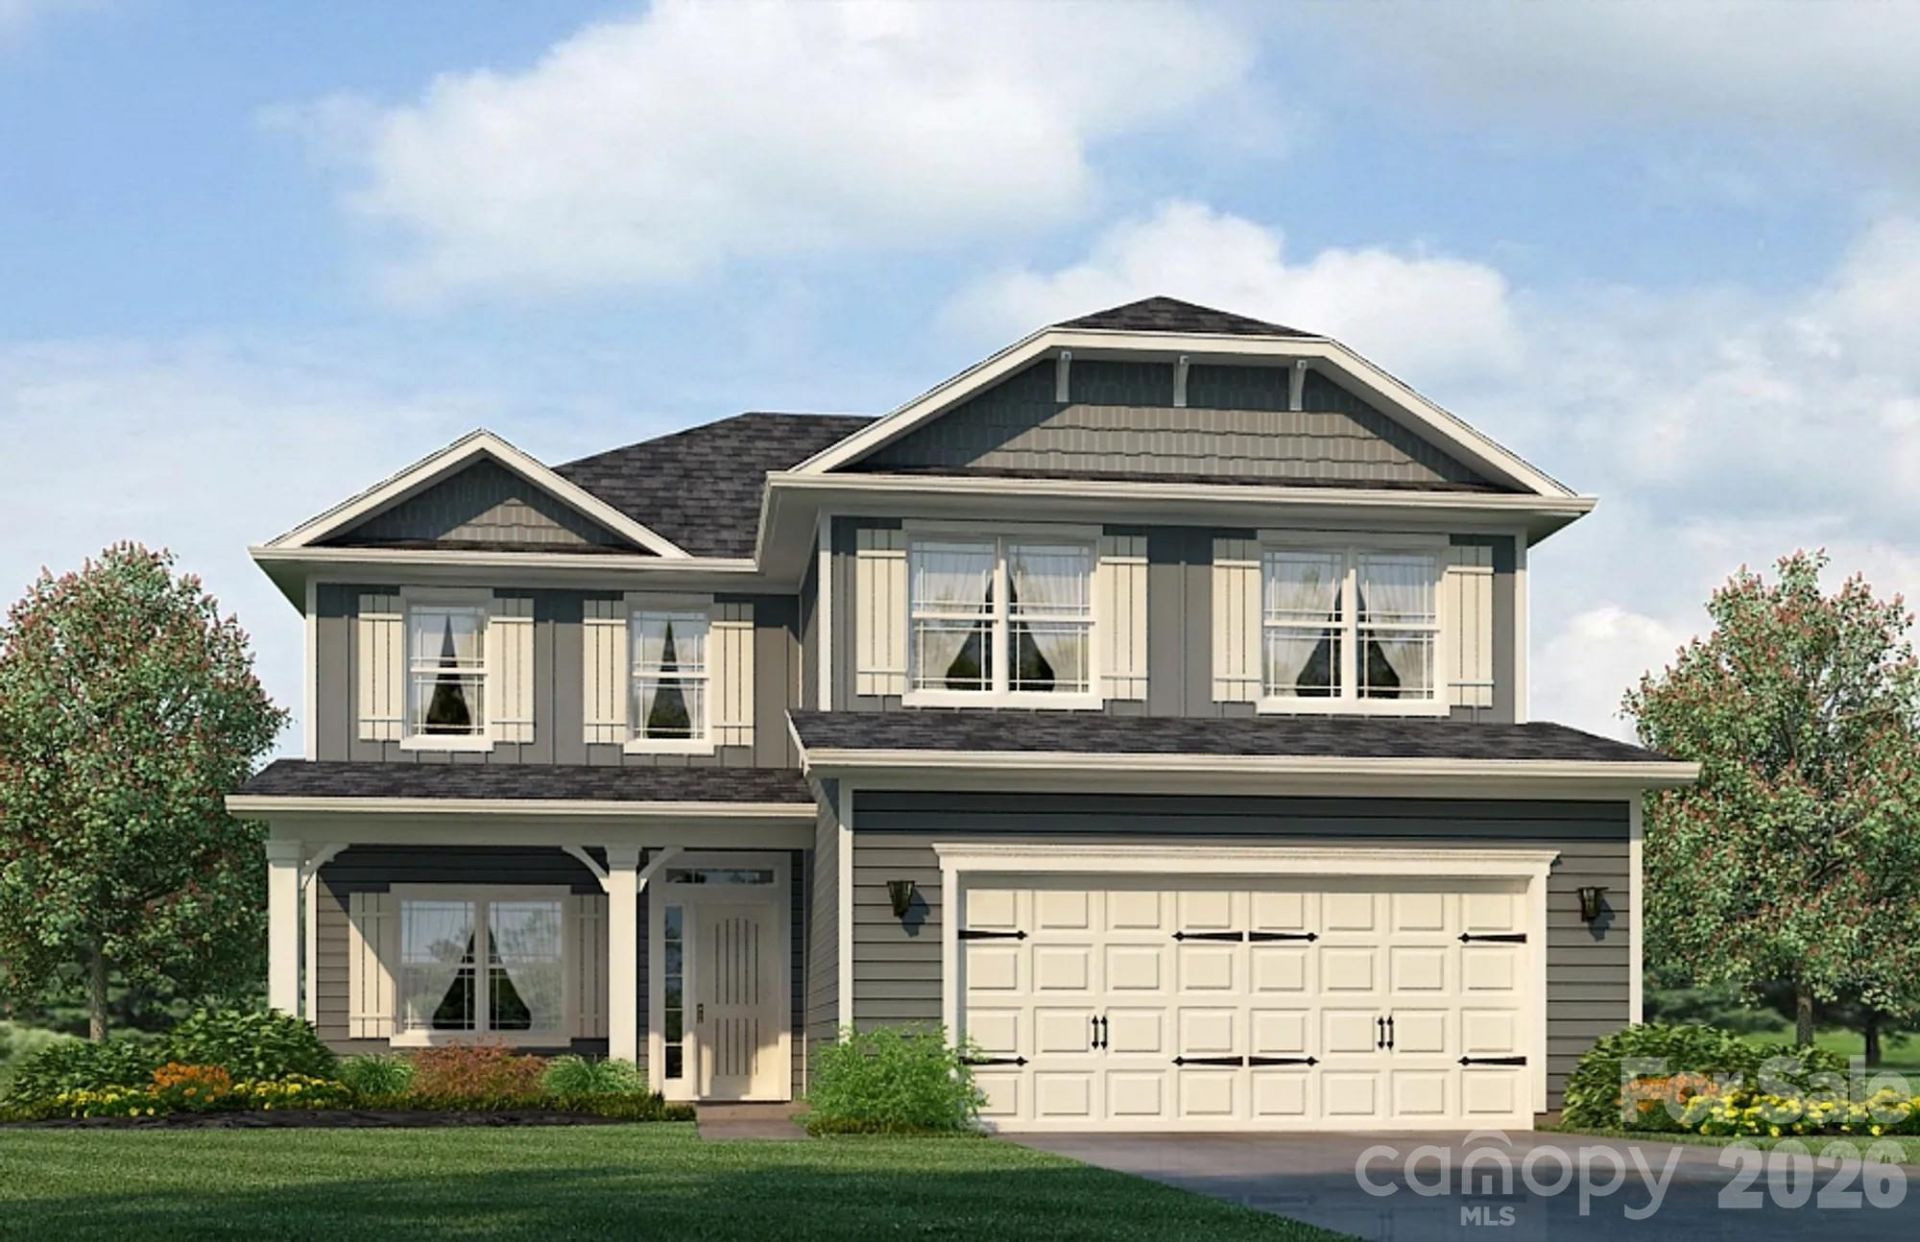

BEDS5
BATHS3 full 1 partial
SQUARE FEET2,628
MLS#4415071
STATUSActive
PROPERTY TYPEResidential - Single Family
SUBDIVISIONKerns Ridge
Property Description
The 2628 floorplan offers an exceptional blend of space, comfort, and thoughtful design. This impressive two-story home features 5 bedrooms, 3.5 bathrooms, and a 2-car garage?perfect for modern living. Step inside to a welcoming foyer that flows seamlessly into the formal dining room, leading into a spacious open-concept kitchen and family room. The chef-inspired kitchen is the heart of the home, complete with a large center island and breakfast bar, abundant counter space, stylish cabinetry, and quality appliances. A walk-in pantry adds even more convenience and storage. The main-level owner's suite is privately tucked away at the rear of the home, creating a peaceful retreat. The ensuite bath features a double vanity, a separate water closet, and a generous walk-in closet. Upstairs, you'll find four additional bedrooms, each with ample closet space, along with two full bathrooms designed for comfort and functionality. A versatile bonus room provides the perfect space for a media room, playroom, or additional lounge area. The second-floor laundry room adds everyday convenience. An attached 2-car garage offers secure parking and extra storage. Built with quality craftsmanship and attention to detail, this home combines durability with energy efficiency. With a variety of finishes and customization options available, this floor plan allows you to create a space that truly feels like home.
Property Features
Property Type: Residential - Single Family
Garage: 2 car attached
Heating: Electric
Lot Size: 0.19 Acres
Roof Type: Architectural Shingle
Year Built: 2026
Amenities
Drop Zone
Kitchen Island
Pantry
Walk-In Closet(s)
Feature Descriptions
Appliances: Dishwasher, Disposal, Electric Range, Plumbed For Ice Maker
Community Features: Cabana, Outdoor Pool
Days on Site: 14
Exterior: Vinyl
Flooring: Carpet, Laminate, Tile
Foundation: Slab
HOA Fee: $900/ Annually
Laundry: Electric Dryer Hookup, Utility Room, Inside, Laundry Room, Upper Level, Washer Hookup
Parcel#: 057C064
Parking: Attached Garage, Garage Door Opener, Garage Faces Front
Patio/Porch: Covered, Front Porch, Patio, Rear Porch
Security: Carbon Monoxide Detector(s), Smoke Detector(s)
Sewer: Public Sewer
Utilities: Cable Available, Electricity Connected
Water: City
Local Schools
High School: Unspecified
Middle School: Unspecified
Elementary School: Unspecified
Listed By / Shown By
Listed By
Agency Name: Adams Homes Realty-NC, Inc.
Agency Contact: felicia.bellamy@adamshomes.com
Shown By
Agent Name: Devin Gracely
Agent Phone: Cell: (704) 914-5652
Agency Title: Lake Norman Realty

Estimate Your Payment
Estimated Payment
$ 2,178.69 per month $2,065.50 Principal & Interest $0.00 Property Tax (data not provided by mls) $113.19 Homeowner's Insurance
1055 Kildare Drive, Unit 64 | MLS# 4415071
This single family home located at 1055 Kildare Drive, Unit 64, Salisbury, NC 28146 is currently listed for sale with an asking price of $388,075. This property was built in 2026 and has 5 bedrooms and 3 full and 1 partial baths with 2628 sq. ft. Kildare Drive, Unit 64 is located in the Kerns Ridge subdivision. Search Kerns Ridge real estate on deving.lakenormanrealty.com today.