
BEDS4
BATHS4 full 2 partial
SQUARE FEET6,248
MLS#4401502
STATUSActive
PROPERTY TYPEResidential - Single Family
SUBDIVISIONMaggie Valley Country Club Est
Property Description
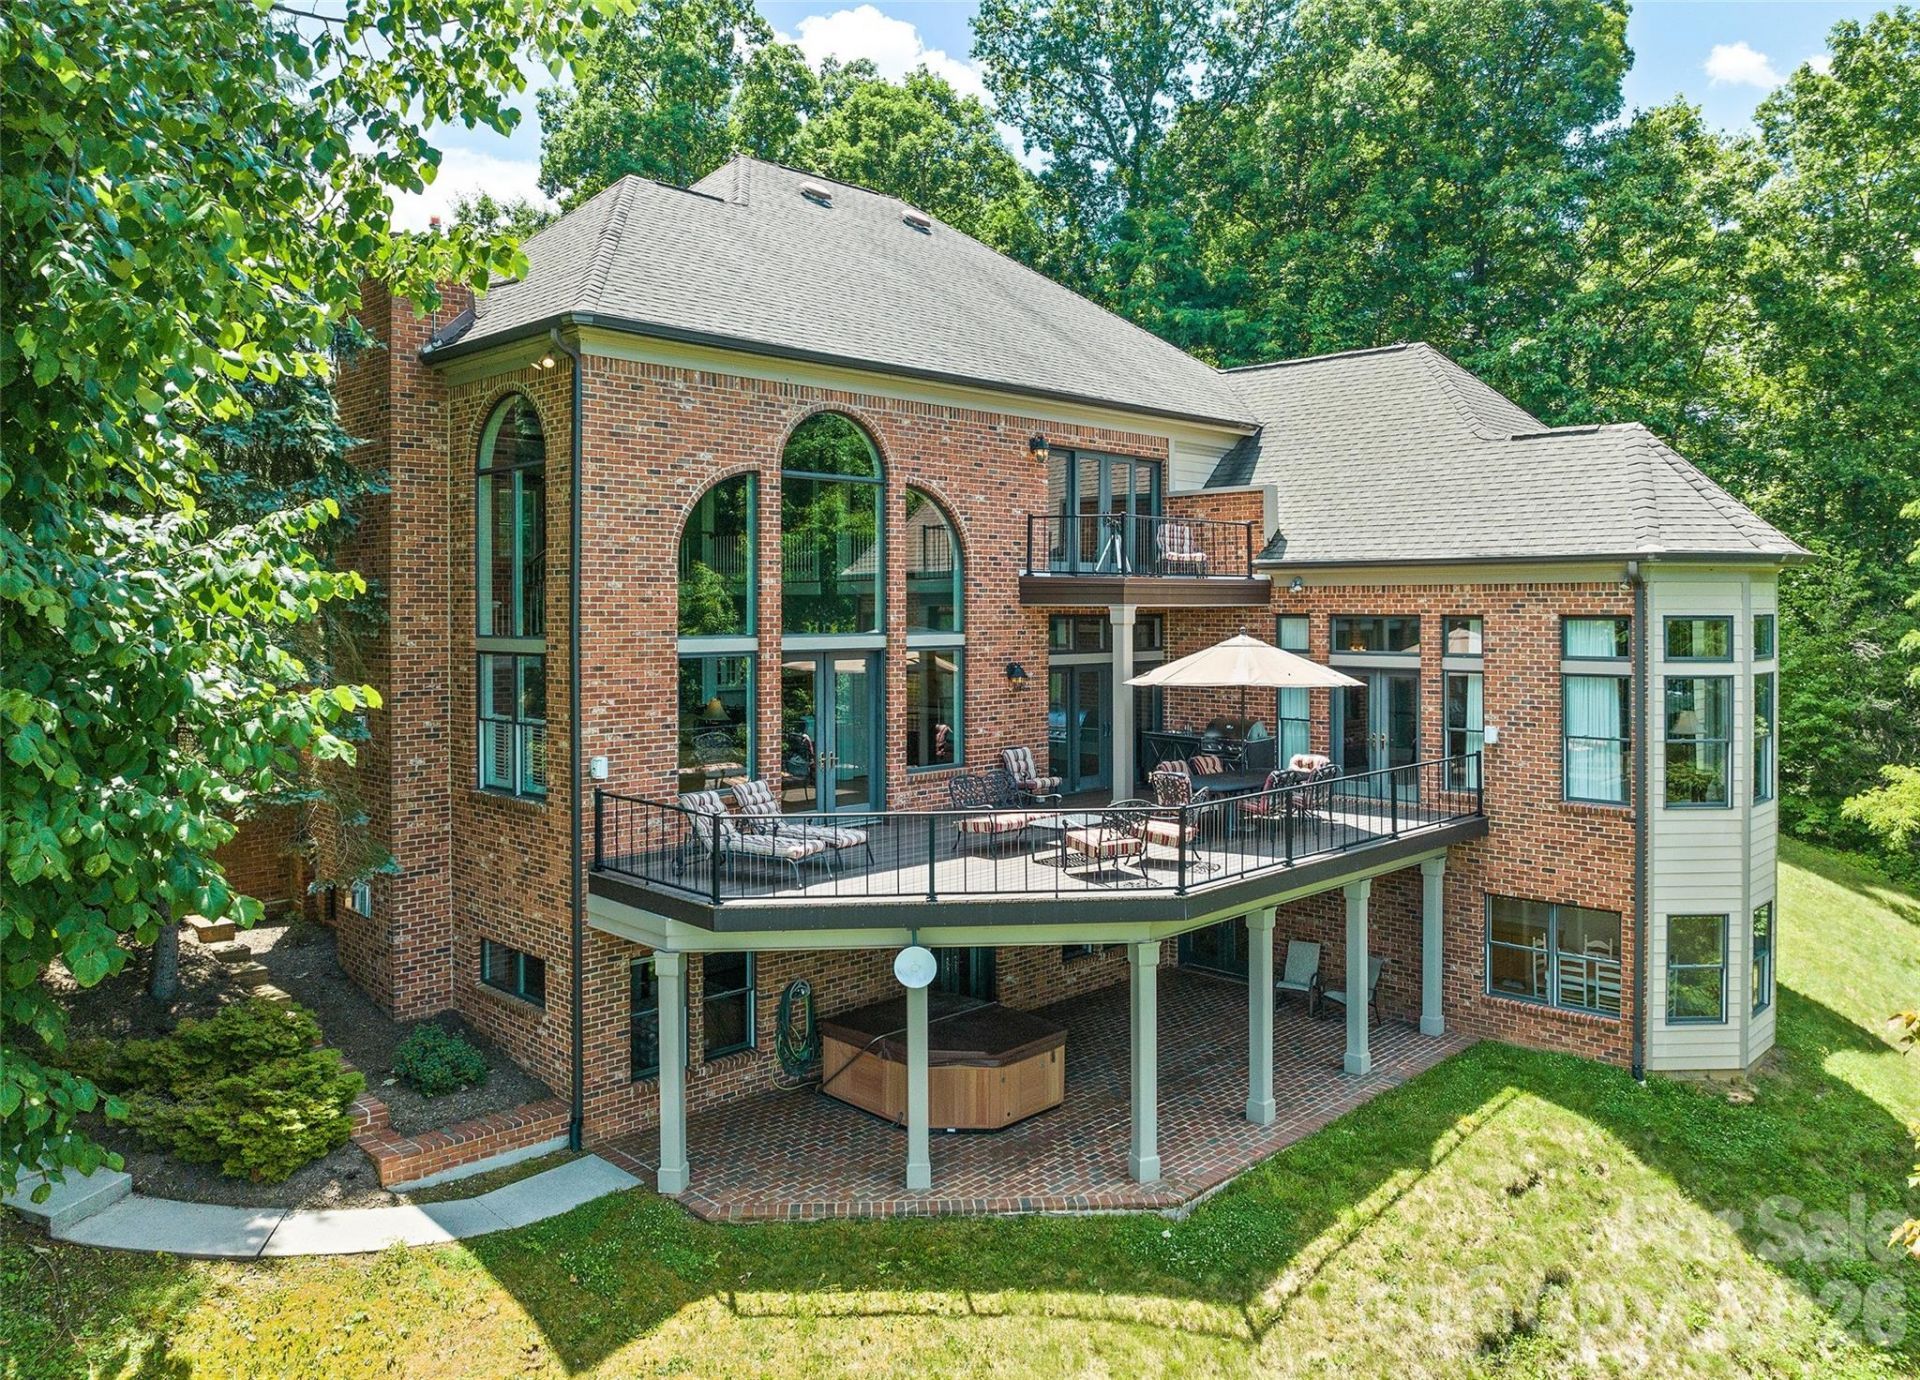
Perched gracefully above the Maggie Valley Country Club, this exquisite 3-story Arts & Crafts masterpiece offers an unparalleled mountain lifestyle on 1.32 acres. The fully finished lower walk-out level is a self-contained, completely separate apartment?ideal as an income-producing Airbnb/short-term rental or a private suite for multi-generational living. Featuring its own exterior entrance, a direct walkout to the patio, and a path leading straight to parking, this independent space boasts a second full kitchen, family room, full bedroom, and full bath, as well as a wet bar, pool table area, and workout space.Step inside to the main level where dramatic, soaring coffered ceilings and a magnificent wall of windows frame the stunning mountain views. The large, main-level primary suite is a true sanctuary, featuring a sitting area and floor to ceiling windows designed to let you wake up to the views. For ultimate convenience across all three levels, the home features a private elevator.Boasting breathtaking, long-range views, this 4-bedroom, 4-full, and 2-half bath estate combines luxury with easy accessibility via fully paved roads.Enjoy the country club lifestyle with golf, dining, and resort-style amenities just moments away. A rare find in Maggie Valley!
Property Features
Property Type: Residential - Single Family
Basement: Apartment, Exterior Entry, Finished, Full, Interior Entry, Walk-Out Access
Basement: Yes
Garage: 3
Heating: Central, Electric, Forced Air, Heat Pump
Home Style: Arts and Crafts
Lot Size: 1.32 Acres
Roof Type: Architectural Shingle
Year Built: 2004
Amenities
Central Vacuum
Elevator
Elevator
Feature Descriptions
Appliances: Dishwasher, Dryer, Electric Cooktop, Gas Water Heater, Microwave, Refrigerator, Wall Oven, Warming Drawer, Washer/Dryer
Community Features: Clubhouse, Fitness Center, Golf
Days on Site: 53
Exterior: Brick Partial, Hardboard Siding, Stone
Fireplace: Family Room, Gas Vented, Great Room, Propane
Flooring: Carpet, Tile, Wood
Foundation: Basement
HOA Fee: $100/ Annually
Laundry: Mud Room, Main Level
Lot: Level, Rolling Slope, Wooded, Views
Other Equipment: Fuel Tank - Owned, Generator
Parcel#: 7697-82-2282
Parking: Circular Driveway, Driveway
Patio/Porch: Deck, Front Porch, Rear Porch
Security: yes
Security: Intercom, Security System
Sewer: Septic Installed
Special View Info: Long Range, Mountain(s), Year Round
Water: City
Local Schools
High School: Tuscola
Middle School: Waynesville
Elementary School: Jonathan Valley
Listed By / Shown By
Listed By
Agency Name: Unique: A Real Estate Collective
Agency Contact: lindar@uniquecollective.us
Shown By
Agent Name: Devin Gracely
Agent Phone: Cell: (704) 914-5652
Agency Title: Lake Norman Realty

Estimate Your Payment
Estimated Payment
$ 8,842.19 per month $8,382.81 Principal & Interest $0.00 Property Tax (data not provided by mls) $459.38 Homeowner's Insurance
106 Coyote Ridge | MLS# 4401502
This single family home located at 106 Coyote Ridge, Maggie Valley, NC 28751 is currently listed for sale with an asking price of $1,575,000. This property was built in 2004 and has 4 bedrooms and 4 full and 2 partial baths with 6248 sq. ft. Coyote Ridge is located in the Maggie Valley Country Club Est subdivision. Search Maggie Valley Country Club Est real estate on deving.lakenormanrealty.com today.