
BEDS3
BATHS3 full
SQUARE FEET1,945
MLS#4403327
STATUSActive
PROPERTY TYPEResidential - Townhouse
SUBDIVISIONDeerwood
Property Description
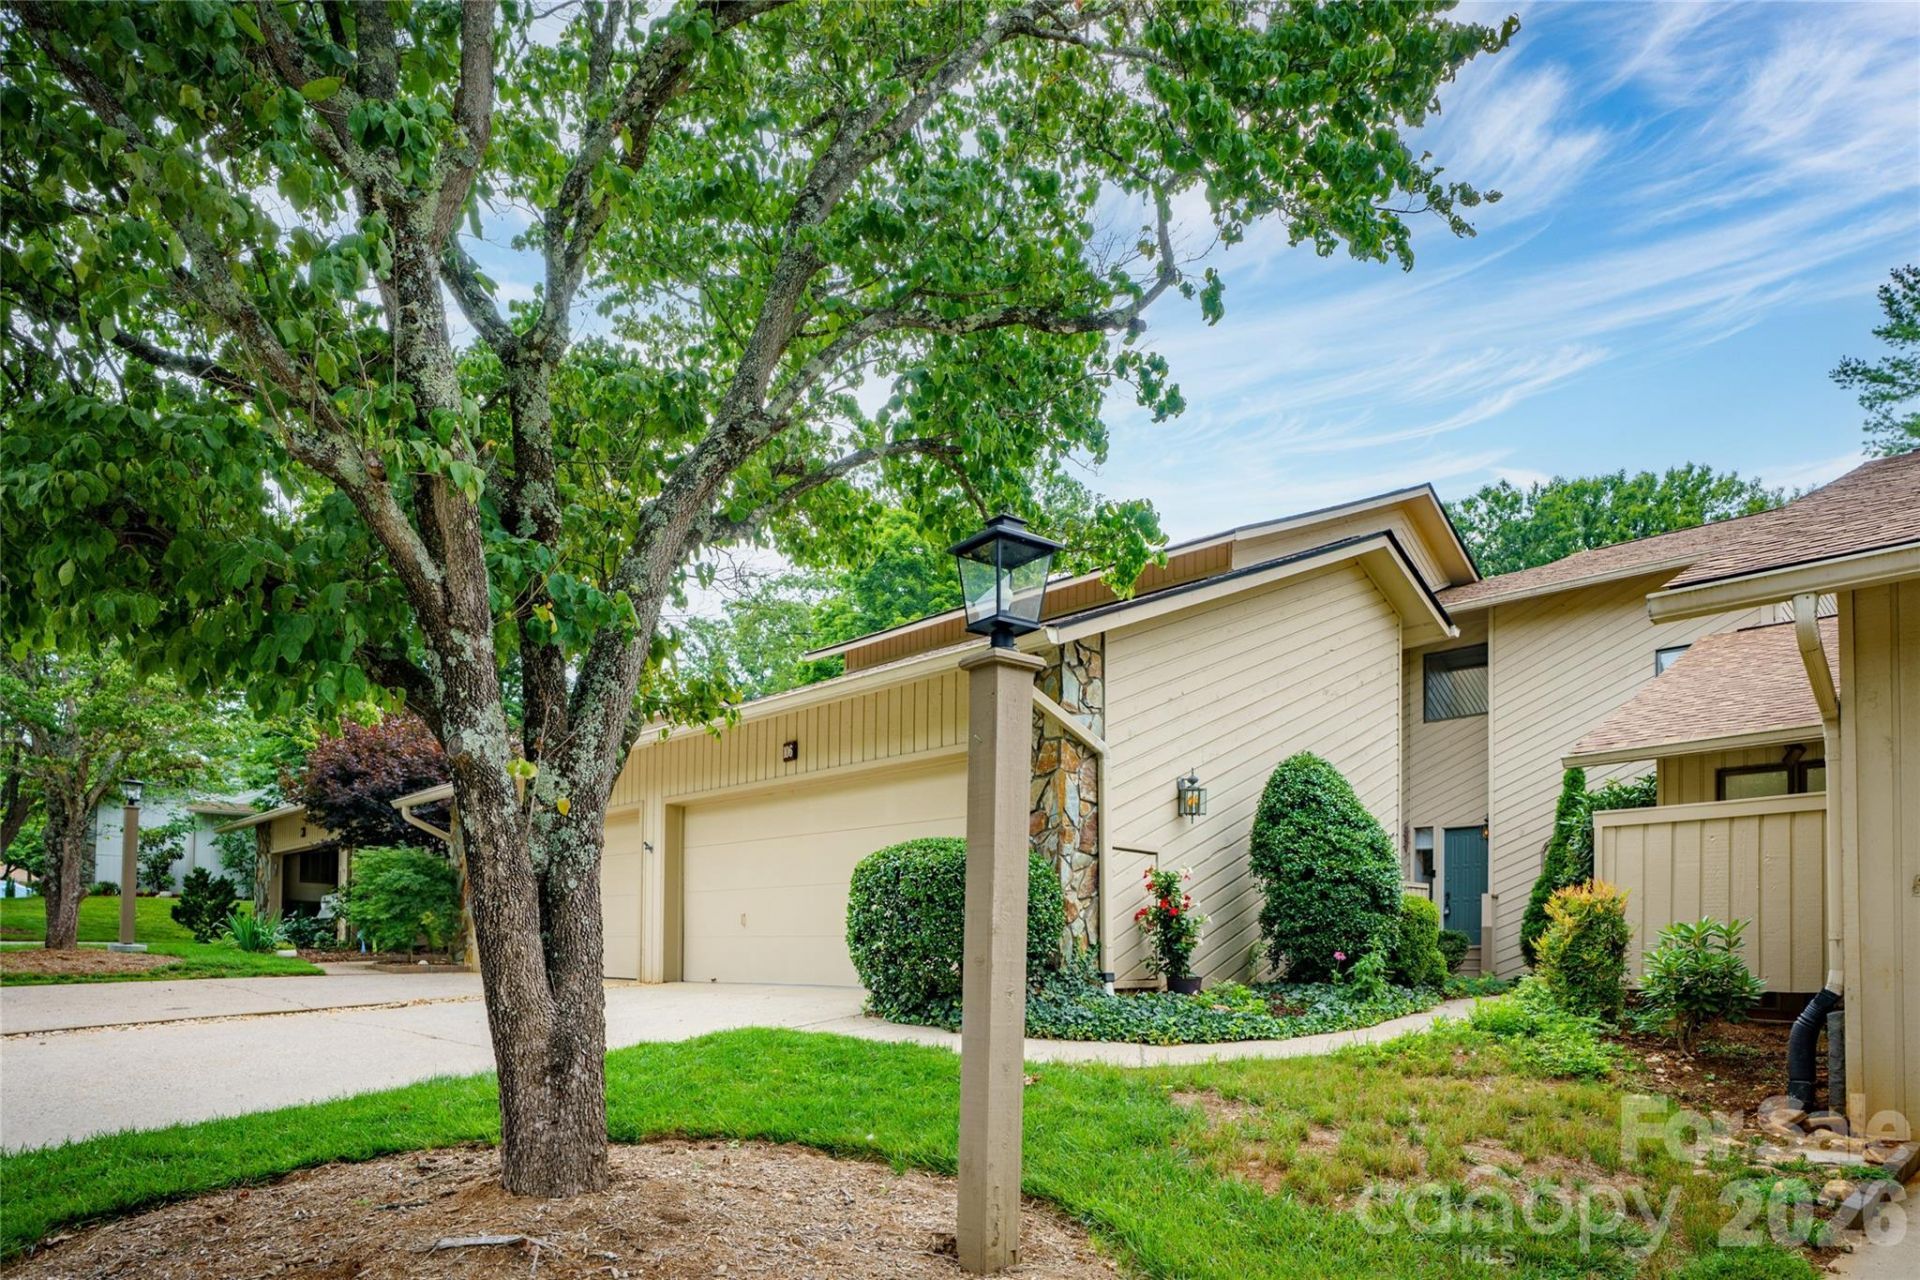
Two-story 3 bedroom townhouse in the highly desirable Deerwood community of South Asheville. This beautifully updated home features a renovated kitchen with new cabinetry, countertops, stainless steel appliances, and new flooring. Fresh interior paint, new carpet, updated tile flooring, and fully updated bathrooms provide a modern, move-in-ready feel. Hardwood floors add warmth and character throughout the main level. Open floor plan opens up from Kitchen Dining and Living room.Additional improvements include a new roof, new back deck, tankless water heater, Some landscaping, electric vehicle charging outlet, and a fully encapsulated climate-controlled crawl space, offering exceptional comfort, efficiency, and peace of mind. Deerwood offers an outstanding lifestyle with a clubhouse, community pool, tennis and pickleball courts. HOA fees also include water, trash pick-up, pest control, homeowners insurance(contents not included). Conveniently located just minutes from the Blue Ridge Parkway, grocery stores, restaurants, shopping, and all the amenities South Asheville has to offer, this exceptional home is one you won't want to miss.Up to a $3000 Lender Credit when Partnering with Preferred Lender.
Property Features
Property Type: Residential - Townhouse
Garage: 2
Heating: Forced Air
Roof Type: Architectural Shingle
Year Built: 1982
Amenities
Lawn Maintenance
Feature Descriptions
Appliances: Dishwasher, Disposal, Gas Cooktop, Gas Oven, Gas Water Heater, Microwave, Tankless Water Heater
Community Features: Clubhouse, Outdoor Pool, Pickleball, Tennis Court(s)
Days on Site: 45
Exterior: Wood
Fireplace: Gas, Living Room
Flooring: Carpet, Tile, Wood
Foundation: Crawl Space
HOA Fee: $532.99/ Monthly
Laundry: Laundry Room
Parcel#: 9656-11-0318-00000
Parking: Attached Carport, Driveway
Patio/Porch: Deck
Pets Allowed: Yes
Sewer: Public Sewer
Utilities: Electricity Connected, Natural Gas, Wired Internet Available
Water: City
Local Schools
High School: T.C. Roberson
Middle School: Valley Springs
Elementary School: Estes/Koontz
Listed By / Shown By
Listed By
Agency Name: Ivester Jackson Blackstream
Agency Contact: Debra@ivesterjackson.com
Shown By
Agent Name: Devin Gracely
Agent Phone: Cell: (704) 914-5652
Agency Title: Lake Norman Realty

Estimate Your Payment
Estimated Payment
$ 2,919.33 per month $2,767.66 Principal & Interest $0.00 Property Tax (data not provided by mls) $151.67 Homeowner's Insurance
106 Deerlake Drive | MLS# 4403327
This townhouse located at 106 Deerlake Drive, Asheville, NC 28803 is currently listed for sale with an asking price of $520,000. This property was built in 1982 and has 3 bedrooms and 3 full baths with 1945 sq. ft. Deerlake Drive is located in the Deerwood subdivision. Search Deerwood real estate on deving.lakenormanrealty.com today.