
BEDS4
BATHS2 full 1 partial
SQUARE FEET3,182
MLS#4437794
STATUSActive
PROPERTY TYPEResidential - Single Family
SUBDIVISIONCLAREMONT
Property Description
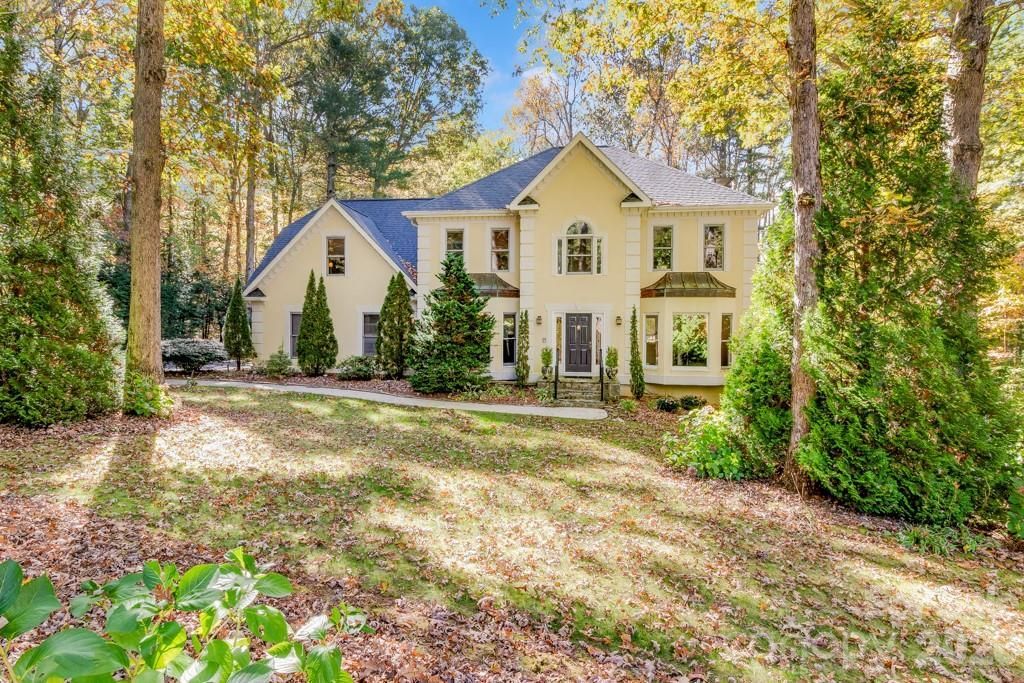
Tucked away on a tranquil tree lined street in the quiet enclave of Claremont - this gracious home sits nobly among mature trees and lush native plantings. With timeless curb appeal this inviting 4 bedroom, 2.5 bath center staircase Colonial home boasts a light filled family room on the upper level with soaring ceiling and ample outdoor entertaining deck with hot tub amidst a private back yard. The full walk-out basement - awaiting a transformation into a media room, workshop, craft room or gym awaits!
Property Features
Property Type: Residential - Single Family
Basement: Yes
Basement: Full, Interior Entry, Unfinished, Walk-Out Access, Walk-Up Access
Garage: 2 car attached
Heating: Electric, Forced Air, Natural Gas
Home Style: Traditional
Lot Size: 1.05 Acres
Roof Type: Architectural Shingle
Year Built: 1992
Amenities
Above Ground Hot Tub / Spa
Feature Descriptions
Appliances: Dishwasher, Dryer, Electric Oven, Gas Range, Gas Water Heater, Microwave, Refrigerator, Washer, Washer/Dryer
Days on Site: 7
Exterior: Synthetic Stucco
Fireplace: Den, Gas Log, Gas Vented
Foundation: Basement
HOA Fee: $650/ Annually
Horse Amenities: None
Hot Tub: Yes
Laundry: Electric Dryer Hookup, Laundry Room, Sink, Washer Hookup
Lot: Cleared, Level, Private, Wooded
Other Equipment: Generator
Other Structures: None
Parcel#: 9576773480
Parking: Driveway, Attached Garage, Garage Faces Side
Security: yes
Security: Security System, Smoke Detector(s)
Sewer: Septic Installed
Utilities: Cable Available, Natural Gas, Underground Utilities
Water: City
Local Schools
High School: East Henderson
Middle School: Flat Rock
Elementary School: Hillandale
Listed By / Shown By
Listed By
Agency Name: Tryon Horse & Home LLC
Agency Contact: tjohnson@tryonhorseandhome.com
Shown By
Agent Name: Devin Gracely
Agent Phone: Cell: (704) 914-5652
Agency Title: Lake Norman Realty

Estimate Your Payment
Estimated Payment
$ 4,485.66 per month $4,252.61 Principal & Interest $0.00 Property Tax (data not provided by mls) $233.04 Homeowner's Insurance
107 Sunningdale Drive | MLS# 4437794
This single family home located at 107 Sunningdale Drive , Flat Rock, NC 28731 is currently listed for sale with an asking price of $799,000. This property was built in 1992 and has 4 bedrooms and 2 full and 1 partial baths with 3182 sq. ft. Sunningdale Drive is located in the CLAREMONT subdivision. Search CLAREMONT real estate on deving.lakenormanrealty.com today.