
BEDS3
BATHS3 full 1 partial
SQUARE FEET1,943
MLS#4393228
STATUSActive
PROPERTY TYPERental - Single Family
SUBDIVISIONDilworth
Property Description
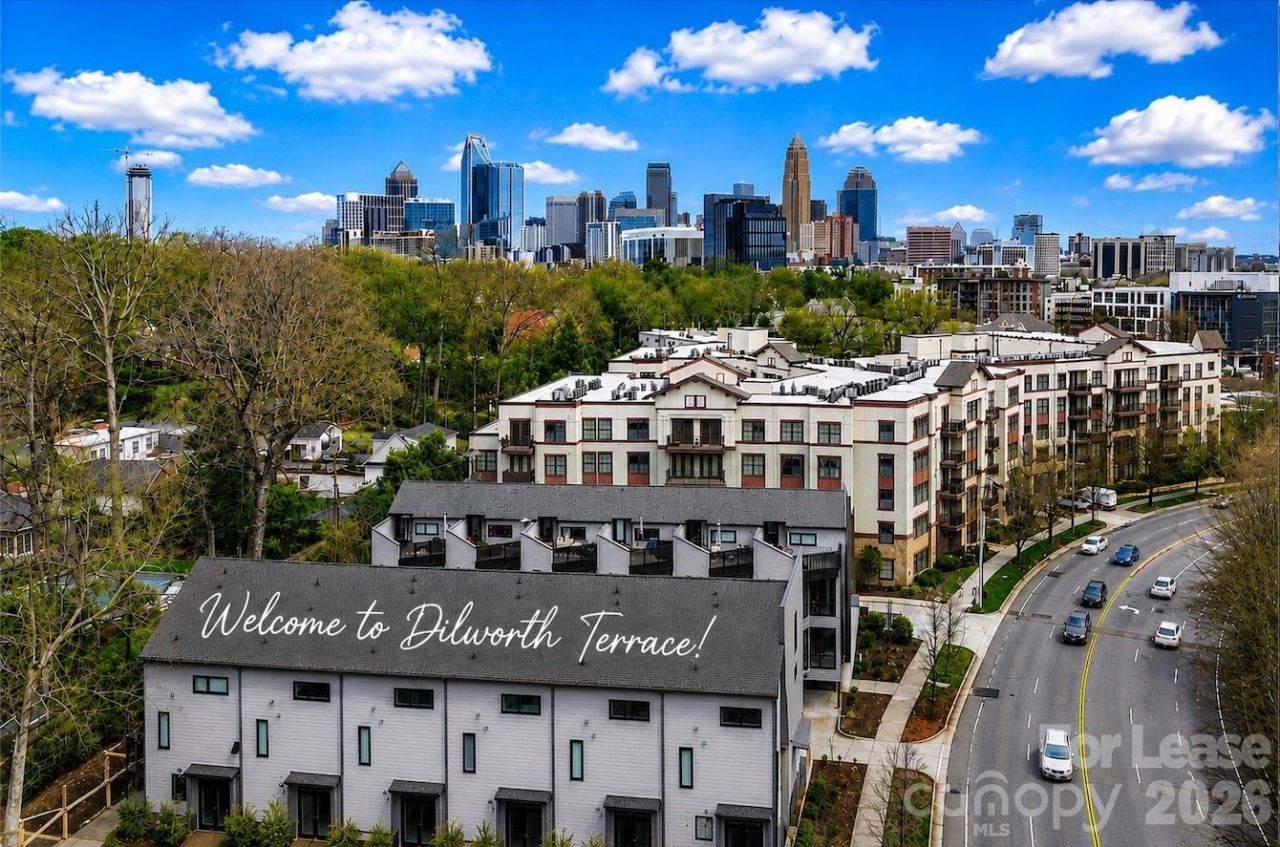
Experience elevated urban living in the heart of Dilworth with this architecturally striking luxury townhome featuring 3 bedrooms, 3.5 baths, a private rooftop terrace, and an attached garage with EV charging capability.Designed for modern living, the home offers an abundance of natural light through dramatic floor-to-ceiling windows, soaring 10-foot ceilings, and an open-concept floor plan that seamlessly blends style and functionality. The designer kitchen showcases quartz countertops, two-tone cabinetry, premium appliances, and an oversized island ideal for entertaining.The spacious primary suite serves as a private retreat, complete with a reading nook, walk-in closet, and spa-inspired bath featuring a freestanding soaking tub, oversized rainfall shower, and designer finishes.A rare and highly desirable feature, the private rooftop terrace provides exceptional outdoor living space and is complemented by an adjacent wet bar and beverage refrigerator?perfect for entertaining, relaxing, or enjoying Charlotte's beautiful Carolina evenings.Additional highlights include a secure parcel delivery closet, attached garage, ample storage, and thoughtful contemporary design throughout.Located in one of Charlotte's most walkable neighborhoods, residents enjoy easy access to Dilworth's popular restaurants, coffee shops, parks, boutiques, grocery stores, and the vibrant destinations of South End and Uptown Charlotte.Luxury, location, and lifestyle converge at this exceptional Dilworth residence.
Property Features
Property Type: Rental - Single Family
Fenced: Yes
Garage: 1 car attached
Heating: Central, Heat Pump
Home Style: Modern
Lot Size: 0.10 Acres
Roof Type: Architectural Shingle, Flat
Year Built: 2020
Amenities
Cable Prewire
Garden Tub
Kitchen Island
Open Floorplan
Walk-In Closet(s)
Rooftop Terrace
Feature Descriptions
Appliances: Bar Fridge, Dishwasher, Disposal, Electric Cooktop, Electric Oven, Electric Water Heater, Exhaust Hood, Oven
Days on Site: 30
Flooring: Tile, Wood
Foundation: Slab
Laundry: Electric Dryer Hookup, In Unit, Laundry Closet, Upper Level
Lot: Level
Other Parking: One parking space in attached garage plus one additional parking space partially covered in front of garage
Parcel#: 123-103-22
Parking: Attached Carport, Attached Garage, Garage Door Opener, Garage Faces Front, Keypad Entry, Parking Space(s)
Patio/Porch: Enclosed, Patio, Terrace, Other - See Remarks
Pets Allowed: Yes, Breed Restrictions, Number Limit, Cats OK, Dogs OK
Security: Carbon Monoxide Detector(s), Smoke Detector(s)
Sewer: Public Sewer
Special View Info: City
Water: City
Local Schools
High School: Myers Park
Middle School: Sedgefield
Elementary School: Dilworth
Listed By / Shown By
Listed By
Agency Name: My Townhome
Agency Contact: tj@mytownhome.com
Shown By
Agent Name: Devin Gracely
Agent Phone: Cell: (704) 914-5652
Agency Title: Lake Norman Realty

1070 Kenilworth Avenue | MLS# 4393228
This property located at 1070 Kenilworth Avenue , Charlotte, NC 28204 is currently listed for rent with an asking price of $4,500 / Monthly. Search Charlotte real estate on deving.lakenormanrealty.com today.