
BEDS3
BATHS3 full
SQUARE FEET2,041
MLS#4415597
STATUSActive
PROPERTY TYPEResidential - Single Family
SUBDIVISIONMeadowood
Property Description
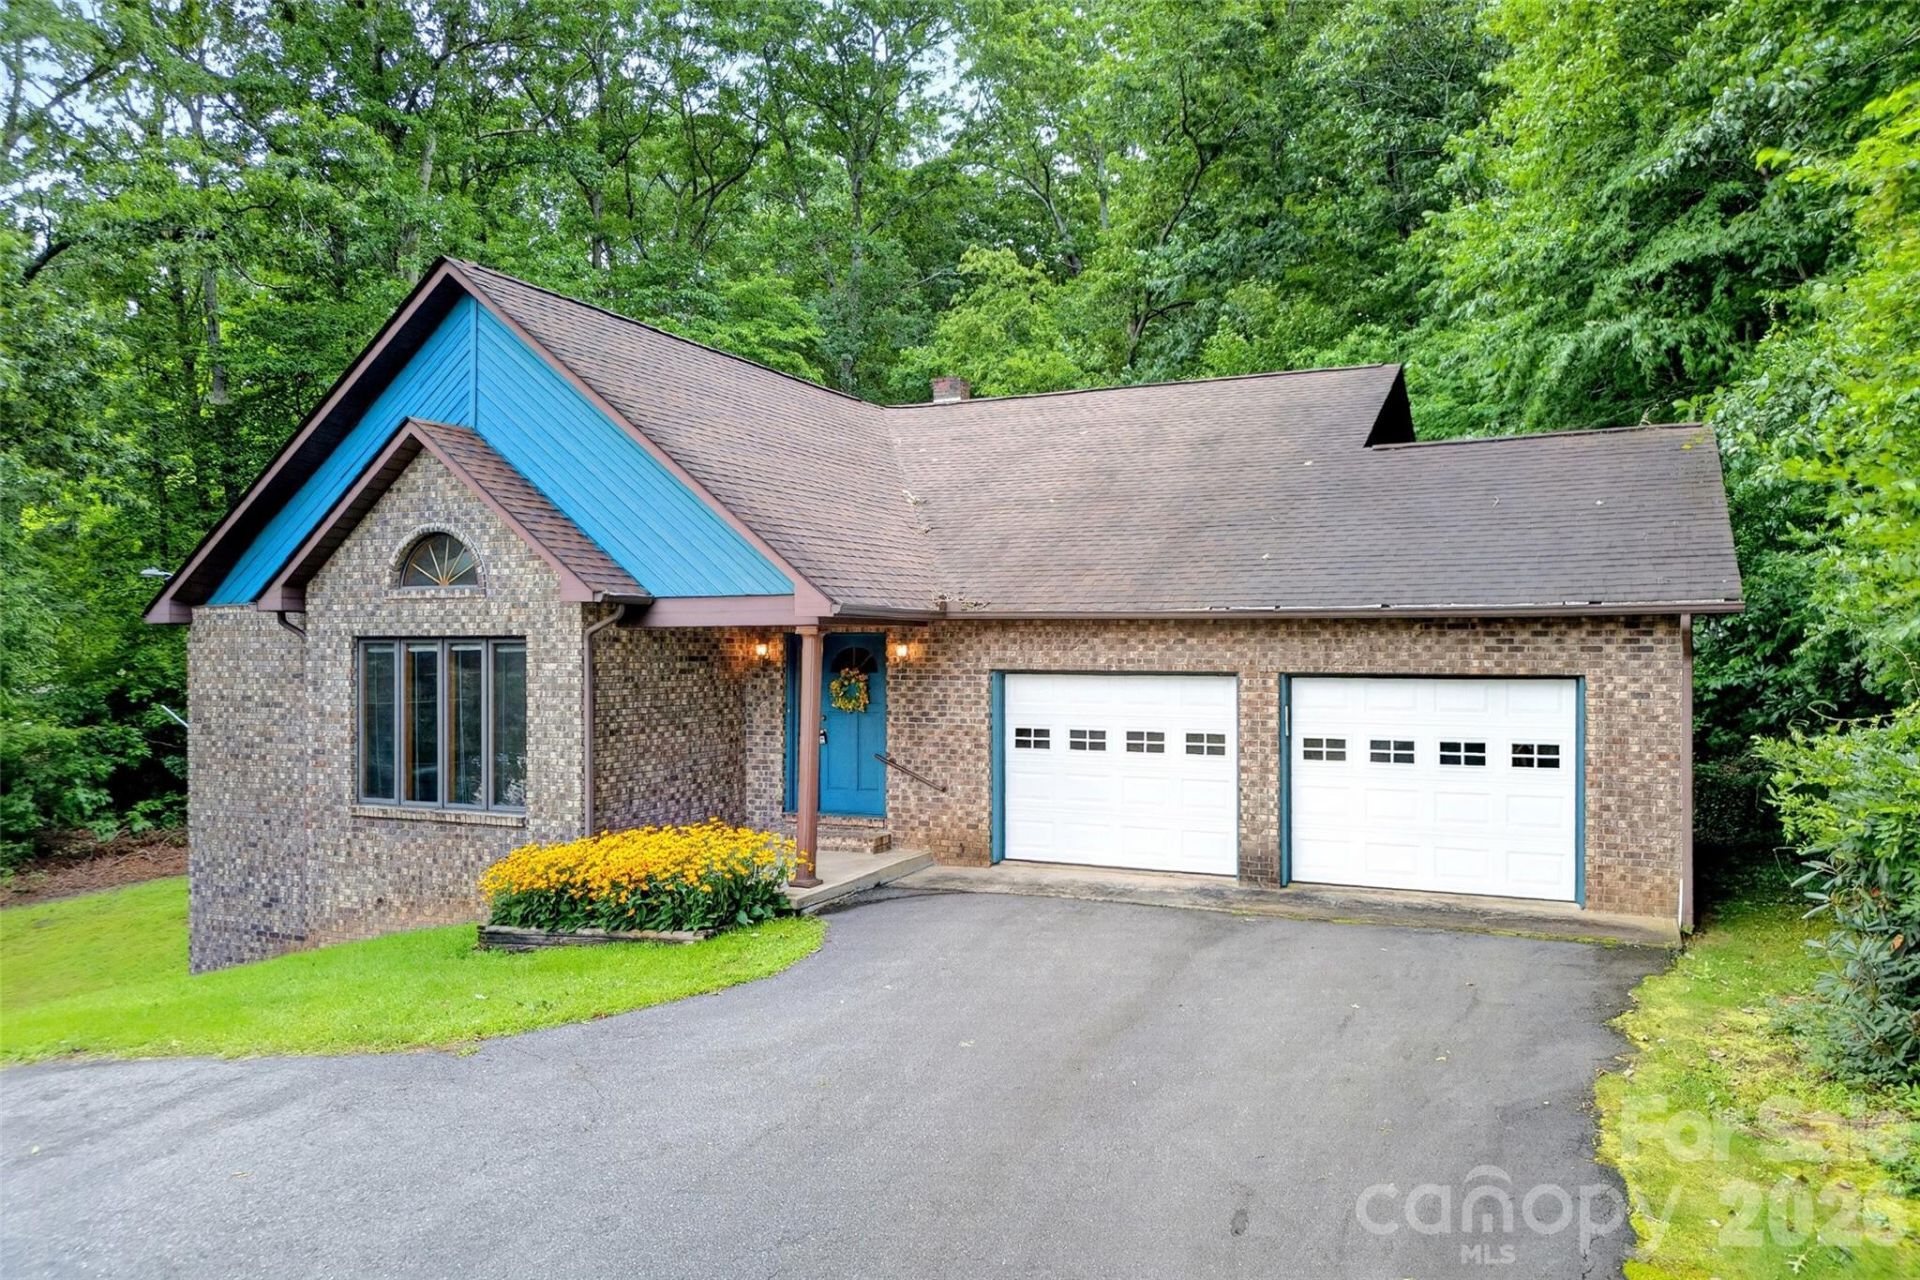
Beautifully crafted, contemporary mountain home on private 1.08 acres. Located in the mountains of Western North Carolina. Hardwood floors, and wormy chestnut trim are just a few of the builders special touches. Primary bath is equipped with a walk-in tub. Landscaped yard, mountain views and paved driveway make this home comfortable and charming. The basement has many possibilities for any hobbyist or crafter. Make your appointment today!
Property Features
Property Type: Residential - Single Family
Basement: Yes
Basement: Basement Garage Door, Basement Shop, Daylight, Exterior Entry, Full, Interior Entry, Partially Finished, Storage Space, Walk-Out Access
Garage: 4 car attached
Heating: Central, Oil, Propane
Lot Size: 1.08 Acres
Roof Type: Architectural Shingle
Year Built: 1994
Amenities
Attic Other
Open Floorplan
Other - See Remarks
Feature Descriptions
Appliances: Dishwasher, Dryer, Electric Cooktop, Electric Oven, Electric Range, Electric Water Heater, Refrigerator with Ice Maker, Washer, Washer/Dryer
Community Features: None
Days on Site: 14
Exterior: Brick Full, Wood
Flooring: Linoleum, Wood
Foundation: Basement
Horse Amenities: None
Laundry: Laundry Room
Lot: Cleared, Cul-De-Sac, Hilly, Paved, Private, Wooded, Views
Other Equipment: Fuel Tank - Leased, Fuel Tank - Owned
Other Structures: None
Parcel#: 074900844092.000
Parking: Driveway, Attached Garage, Parking Space(s)
Patio/Porch: Deck
Security: Smoke Detector(s)
Sewer: Septic Installed
Special View Info: Mountain(s)
Utilities: Underground Power Lines
Water: Well
Window Features: Insulated Window(s), Skylight(s)
Local Schools
High School: Unspecified
Middle School: Unspecified
Elementary School: Unspecified
Listed By / Shown By
Listed By
Agency Name: Tree House Mountain Realty,Inc
Agency Contact: lisy@treehousemtn.com
Shown By
Agent Name: Devin Gracely
Agent Phone: Cell: (704) 914-5652
Agency Title: Lake Norman Realty

Estimate Your Payment
Estimated Payment
$ 2,666.69 per month $2,528.15 Principal & Interest $0.00 Property Tax (data not provided by mls) $138.54 Homeowner's Insurance
108 Shenandoah Drive | MLS# 4415597
This single family home located at 108 Shenandoah Drive, Burnsville, NC 28714 is currently listed for sale with an asking price of $475,000. This property was built in 1994 and has 3 bedrooms and 3 full baths with 2041 sq. ft. Shenandoah Drive is located in the Meadowood subdivision. Search Meadowood real estate on deving.lakenormanrealty.com today.