
BEDS2
BATHS2 full
SQUARE FEET1,187
MLS#4403599
STATUSActive
PROPERTY TYPEResidential - Townhouse
SUBDIVISIONKensington at Raintree
Property Description
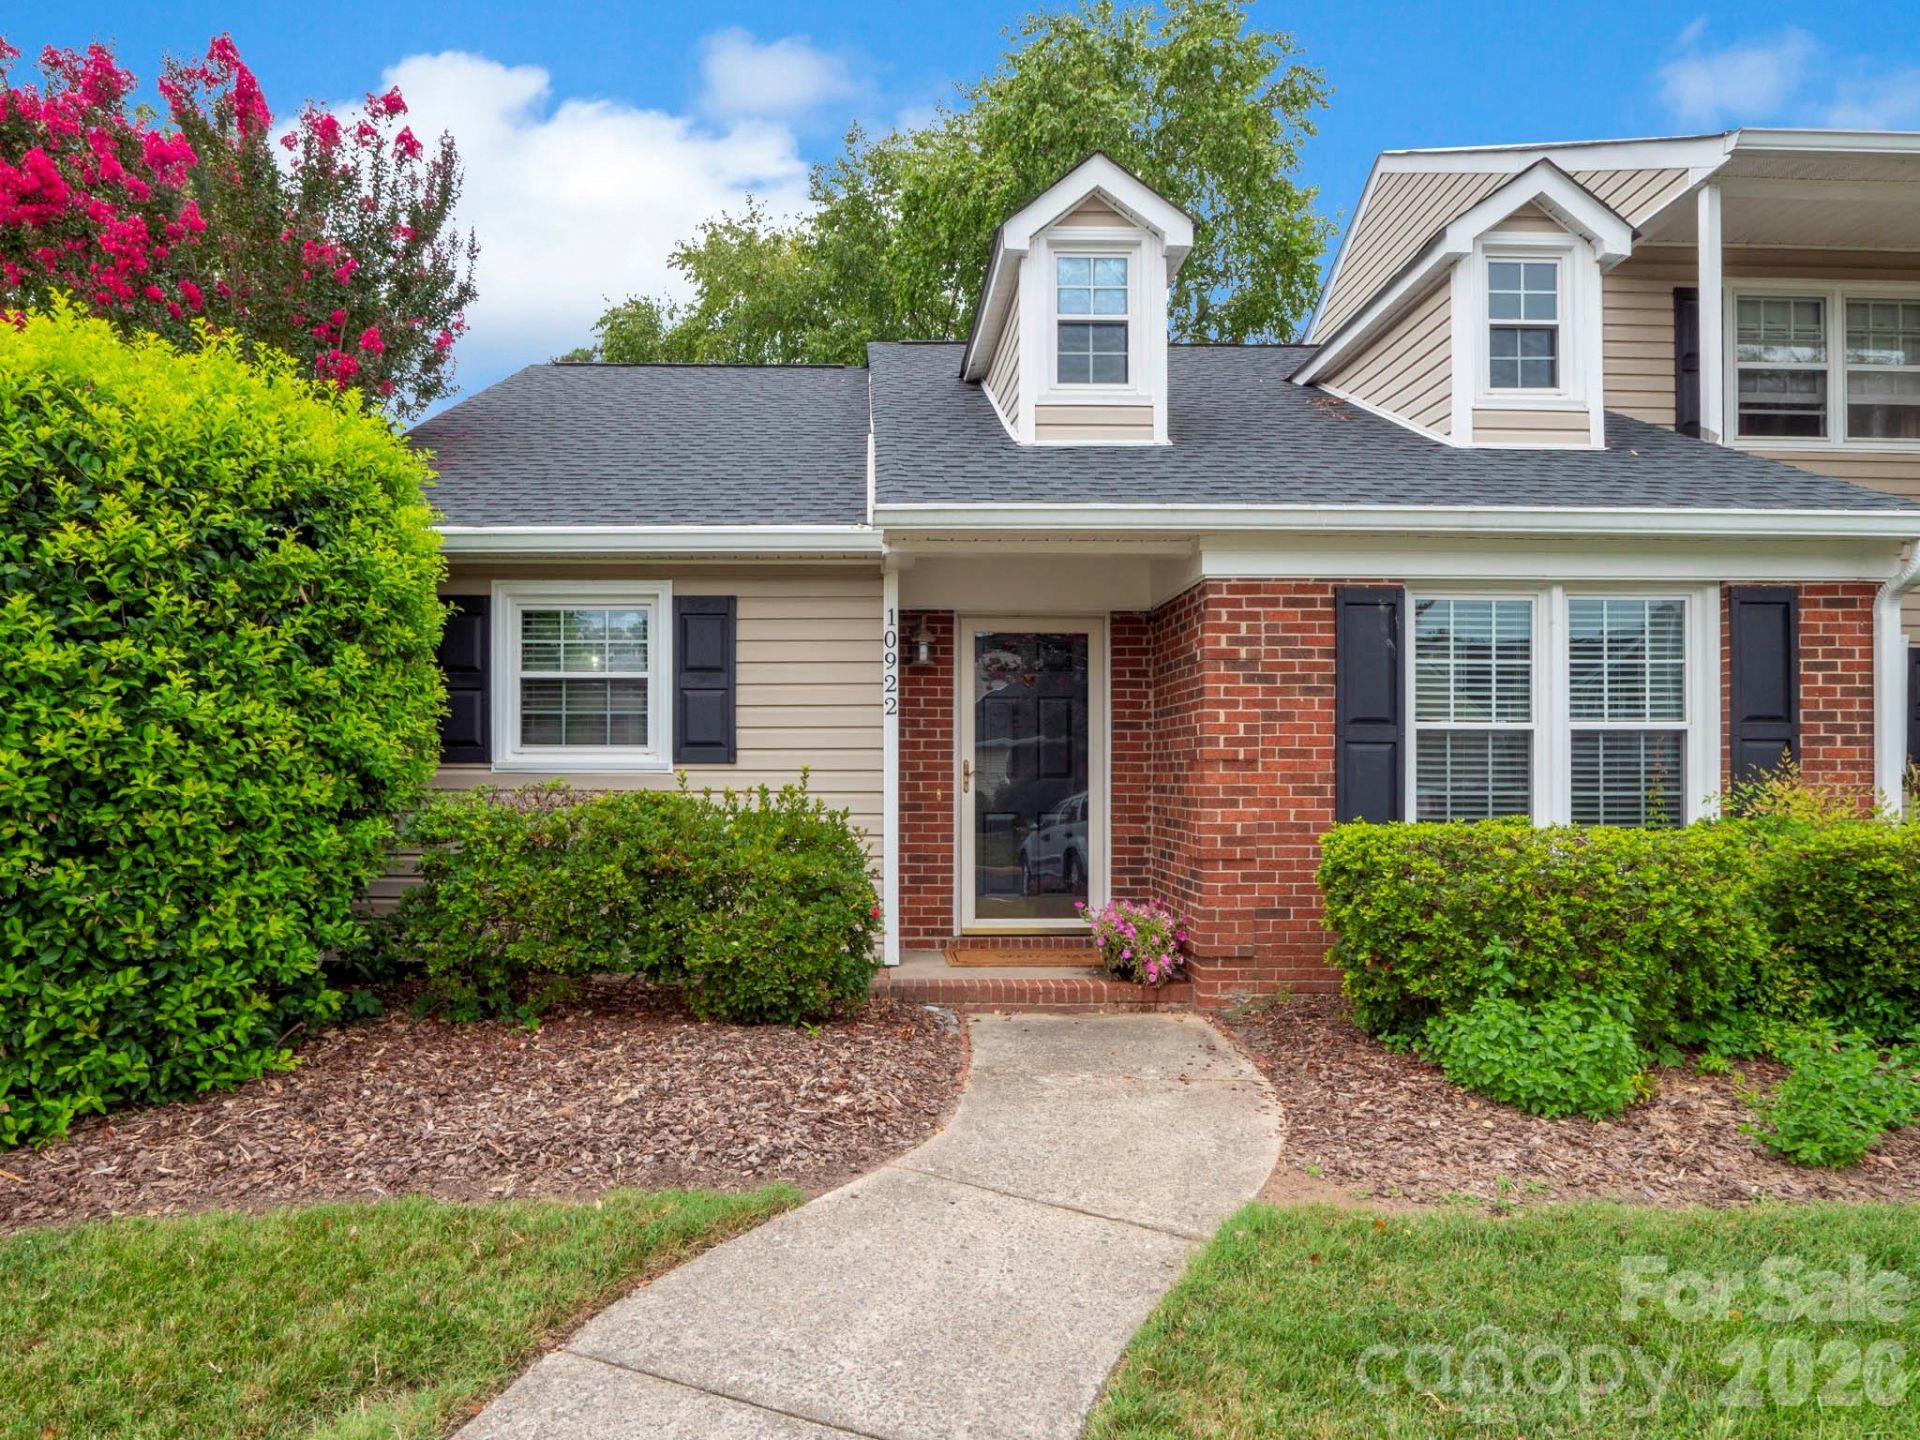
WELCOME HOME - Located in the Beautiful South Charlotte Country Club Neighborhood of Raintree, you will find this Lovely Townhome overlooking the Golf Course. This one level end unit with lots of light has a spacious great room / dining room combination with two bedrooms and two full baths all on one level. It has been freshly painted in a neutral color with new LVT flooring thru out. The kitchen is recently updated with solid surface counter tops and a ceramic backsplash. There are two assigned parking spaces right at your front door. This one level Townhome overlooks the seventh fairway of the south course for your viewing from your wood deck. Enjoy The Raintree Lifestyle with Amenities: Opportunity to join the Raintree Country Club for golf, swimming and tennis. HOA dues include trash, water, sewer and yard maintenance. Prime South Charlotte location close to premier shopping, parks and schools. Fireplace convey AS/IS. Schedule your showing today.
Property Features
Property Type: Residential - Townhouse
Heating: Electric
Roof Type: Architectural Shingle
Year Built: 1985
Amenities
Storage
Feature Descriptions
Appliances: Dishwasher, Disposal, Electric Cooktop, Electric Oven, Electric Water Heater, Microwave, Refrigerator
Community Features: Clubhouse, Fitness Center, Golf, Outdoor Pool, Putting Green, Tennis Court(s)
Exterior: Vinyl
Fireplace: Great Room, Insert, Wood Burning
Flooring: Vinyl
Foundation: Slab
HOA Fee: $328/ Monthly
Laundry: In Hall, Laundry Room, Main Level
Lot: End Unit, On Golf Course
Parcel#: 22533131
Parking: Assigned
Patio/Porch: Front Porch
Pets Allowed: Yes, Cats OK, Dogs OK
Sewer: Public Sewer
Special View Info: Golf Course
Utilities: Cable Connected
Water: City
Window Features: Insulated Window(s)
Local Schools
High School: Providence
Middle School: J.M. Robinson
Elementary School: McAlpine
Listed By / Shown By
Listed By
Agency Name: NorthGroup Real Estate LLC
Agency Contact: BobRapp7@gmail.com
Shown By
Agent Name: Devin Gracely
Agent Phone: Cell: (704) 914-5652
Agency Title: Lake Norman Realty

Estimate Your Payment
Estimated Payment
$ 1,824.58 per month $1,729.79 Principal & Interest $0.00 Property Tax (data not provided by mls) $94.79 Homeowner's Insurance
10922 Winterbourne Court | MLS# 4403599
This townhouse located at 10922 Winterbourne Court , Charlotte, NC 28277 is currently listed for sale with an asking price of $325,000. This property was built in 1985 and has 2 bedrooms and 2 full baths with 1187 sq. ft. Winterbourne Court is located in the Kensington at Raintree subdivision. Search Kensington At Raintree real estate on deving.lakenormanrealty.com today.