
BEDS4
BATHS3 full 1 partial
SQUARE FEET3,007
MLS#4435385
STATUSActive
PROPERTY TYPEResidential - Single Family
SUBDIVISIONThe Orchard
Property Description
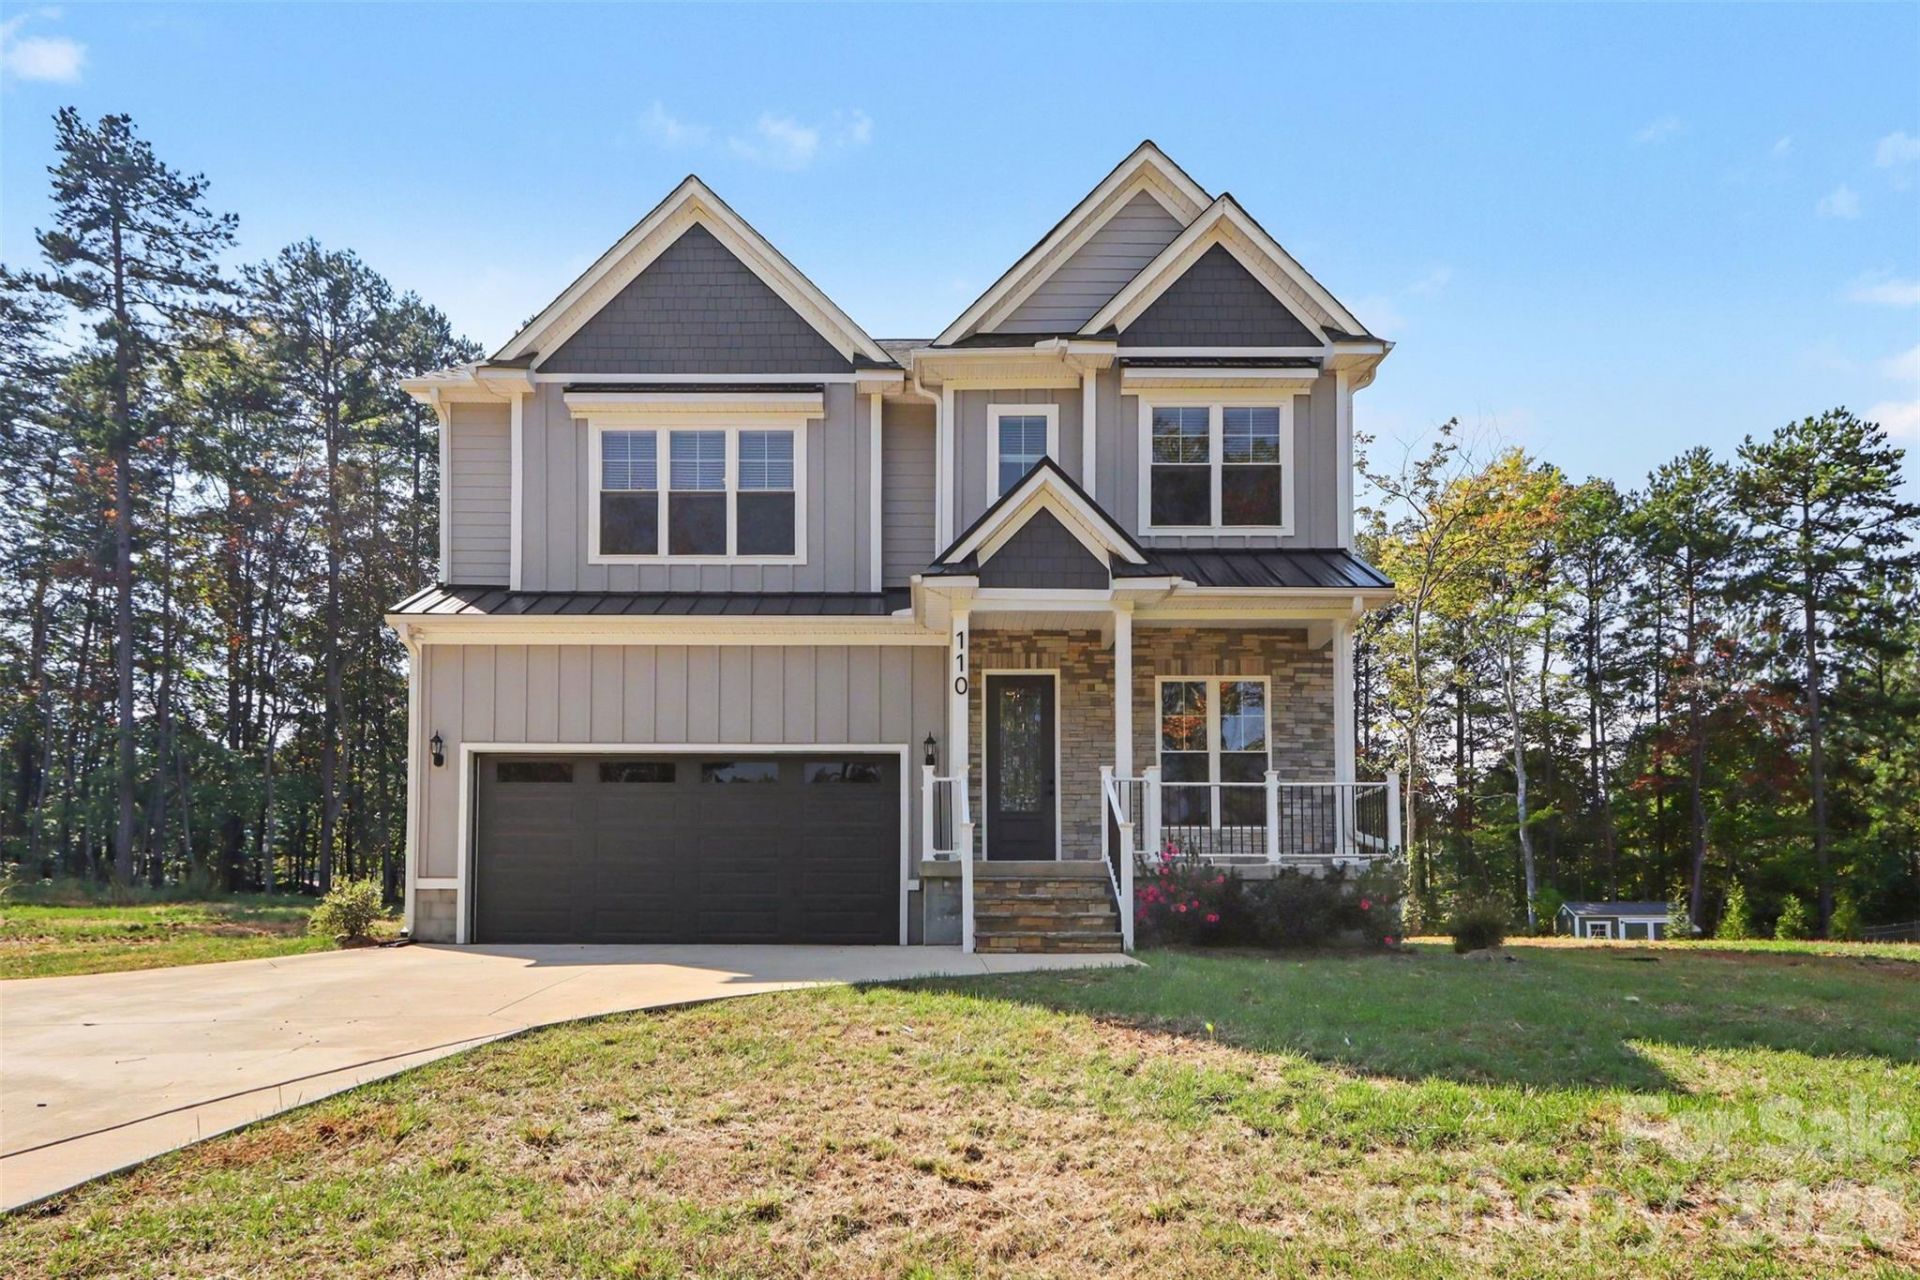
Discover luxury living in this beautifully crafted custom-built home, offering a private setting with convenient access to Lake Norman. The gourmet kitchen features Frigidaire Gallery stainless steel appliances, an oversized island, and a spacious walk-in pantry. The luxurious primary suite boasts a large walk-in closet and spa-inspired bathroom with a stunning wet room, freestanding soaking tub, and elegant tile finishes. Enjoy 10-foot main-level ceilings, 8-foot doors, 7-inch luxury molding, custom windows, wide hallways, and a grand foyer. Additional highlights include tray ceilings and walk-in closets in every bedroom, a private office with French doors, and a second-floor laundry room with custom cabinetry and granite countertops. Relax on the covered front or back porch, with a 12-foot patio door connecting indoor and outdoor living. A tankless natural gas water heater adds efficiency and convenience.Enjoy the privacy you want with the convenience of being near Lake Norman. If you're searching for a custom home with luxury finishes, thoughtful design, and easy access to lake-area recreation, schedule your private showing today!
Property Features
Property Type: Residential - Single Family
Garage: 2 car attached
Heating: Heat Pump
Lot Size: 0.78 Acres
Year Built: 2024
Amenities
Drop Zone
Entrance Foyer
Kitchen Island
Open Floorplan
Walk-In Closet(s)
Walk-In Pantry
Feature Descriptions
Appliances: Dishwasher, Disposal, Gas Range, Microwave, Tankless Water Heater
Days on Site: 9
Exterior: Hardboard Siding, Stone Veneer
Fireplace: Gas Log, Gas Vented, Living Room
Foundation: Crawl Space
Laundry: Laundry Room, Upper Level
Parcel#: 4649-03-8984.000
Parking: Driveway, Attached Garage, Garage Door Opener, Garage Faces Front
Patio/Porch: Covered, Front Porch, Patio
Sewer: Septic Installed
Utilities: Natural Gas
Water: Well
Local Schools
High School: Unspecified
Middle School: Unspecified
Elementary School: Unspecified
Listed By / Shown By
Listed By
Agency Name: Keller Williams South Park
Agency Contact: rmassey@redbudclt.com
Shown By
Agent Name: Devin Gracely
Agent Phone: Cell: (704) 914-5652
Agency Title: Lake Norman Realty

Estimate Your Payment
Estimated Payment
$ 4,115.13 per month $3,901.33 Principal & Interest $0.00 Property Tax (data not provided by mls) $213.79 Homeowner's Insurance
110 Grove Hill Trail | MLS# 4435385
This single family home located at 110 Grove Hill Trail, Mooresville, NC 28117 is currently listed for sale with an asking price of $733,000. This property was built in 2024 and has 4 bedrooms and 3 full and 1 partial baths with 3007 sq. ft. Grove Hill Trail is located in the The Orchard subdivision. Search The Orchard real estate on deving.lakenormanrealty.com today.