
BEDS4
BATHS2 full 1 partial
SQUARE FEET2,558
MLS#4340731
STATUSActive
PROPERTY TYPEResidential - Single Family
SUBDIVISIONSouthampton Commons
Property Description
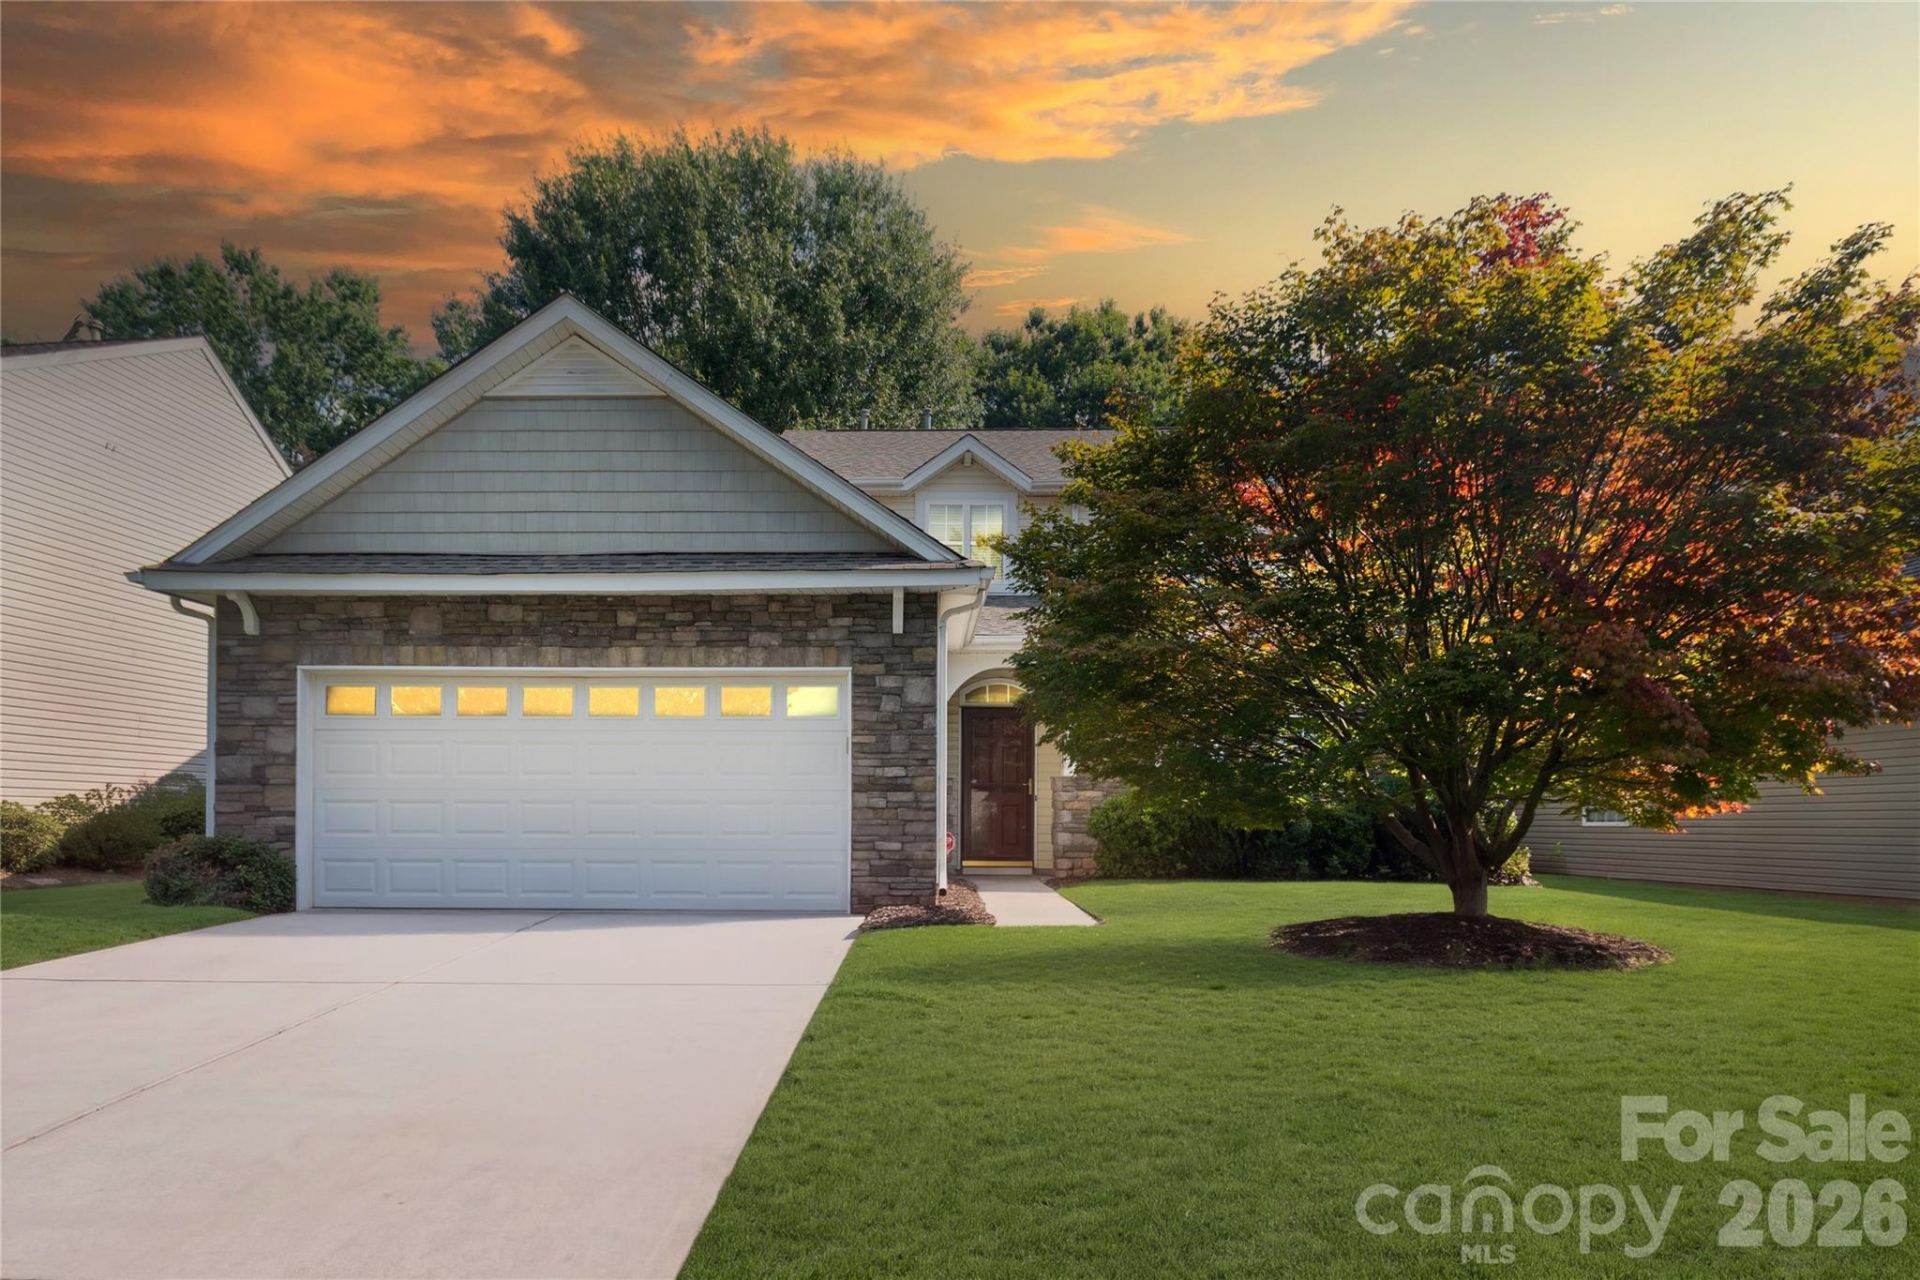
Priced Way Below Market Value!! Seller is willing to assist with closing costs or rate buy down!! Come tour this beautiful 4 bedroom home in the highly desirable SouthHampton Commons subdivision. Upon entry you will notice an abundance of natural light, hardwood flooring and an open floor plan. The main floor offers a spacious kitchen with granite countertops, 42in cabinetry and bar area. Breakfast area overlooks a private fenced backyard for entertaining and relaxing. Primary bedroom is on the main floor with large bathroom featuring garden tub and shower, dual vanities and walk in closet. Upstairs includes 3 spacious bedrooms with a large loft. Close proximity to Blakeny and Rea Farms shopping and dining, medical and more. Great walkability, Close to award winning schools. Set up a showing today!!
Property Features
Property Type: Residential - Single Family
Fenced: Yes
Garage: 2 car attached
Heating: Forced Air
Lot Size: 0.17 Acres
Roof Type: Architectural Shingle
Year Built: 2002
Amenities
Pantry
Feature Descriptions
Appliances: Dishwasher, Disposal, Electric Range, Refrigerator
Days on Site: 265
Exterior: Stone Veneer, Vinyl, Other - See Remarks
Fireplace: Family Room
Flooring: Hardwood
Foundation: Slab
HOA Fee: $150/ Quarterly
Laundry: Utility Room, Lower Level
Lot: Level, Wooded
Parcel#: 22352236
Parking: Driveway, Attached Garage
Security: Carbon Monoxide Detector(s), Smoke Detector(s)
Sewer: Public Sewer
Utilities: Natural Gas
Water: City
Window Features: Insulated Window(s)
Local Schools
High School: Ardrey Kell
Middle School: Community House
Elementary School: Elon Park
Listed By / Shown By
Listed By
Agency Name: Local Real Estate
Agency Contact: johncombssellshomes@gmail.com
Shown By
Agent Name: Devin Gracely
Agent Phone: Cell: (704) 914-5652
Agency Title: Lake Norman Realty

Estimate Your Payment
Estimated Payment
$ 3,082.13 per month $2,922.01 Principal & Interest $0.00 Property Tax (data not provided by mls) $160.13 Homeowner's Insurance
11012 Sedgemoor Lane | MLS# 4340731
This single family home located at 11012 Sedgemoor Lane, Charlotte, NC 28277 is currently listed for sale with an asking price of $549,000. This property was built in 2002 and has 4 bedrooms and 2 full and 1 partial baths with 2558 sq. ft. Sedgemoor Lane is located in the Southampton Commons subdivision. Search Southampton Commons real estate on deving.lakenormanrealty.com today.