
BEDS3
BATHS2 full
SQUARE FEET1,250
MLS#4440233
STATUSActive
PROPERTY TYPEResidential - Single Family
Property Description
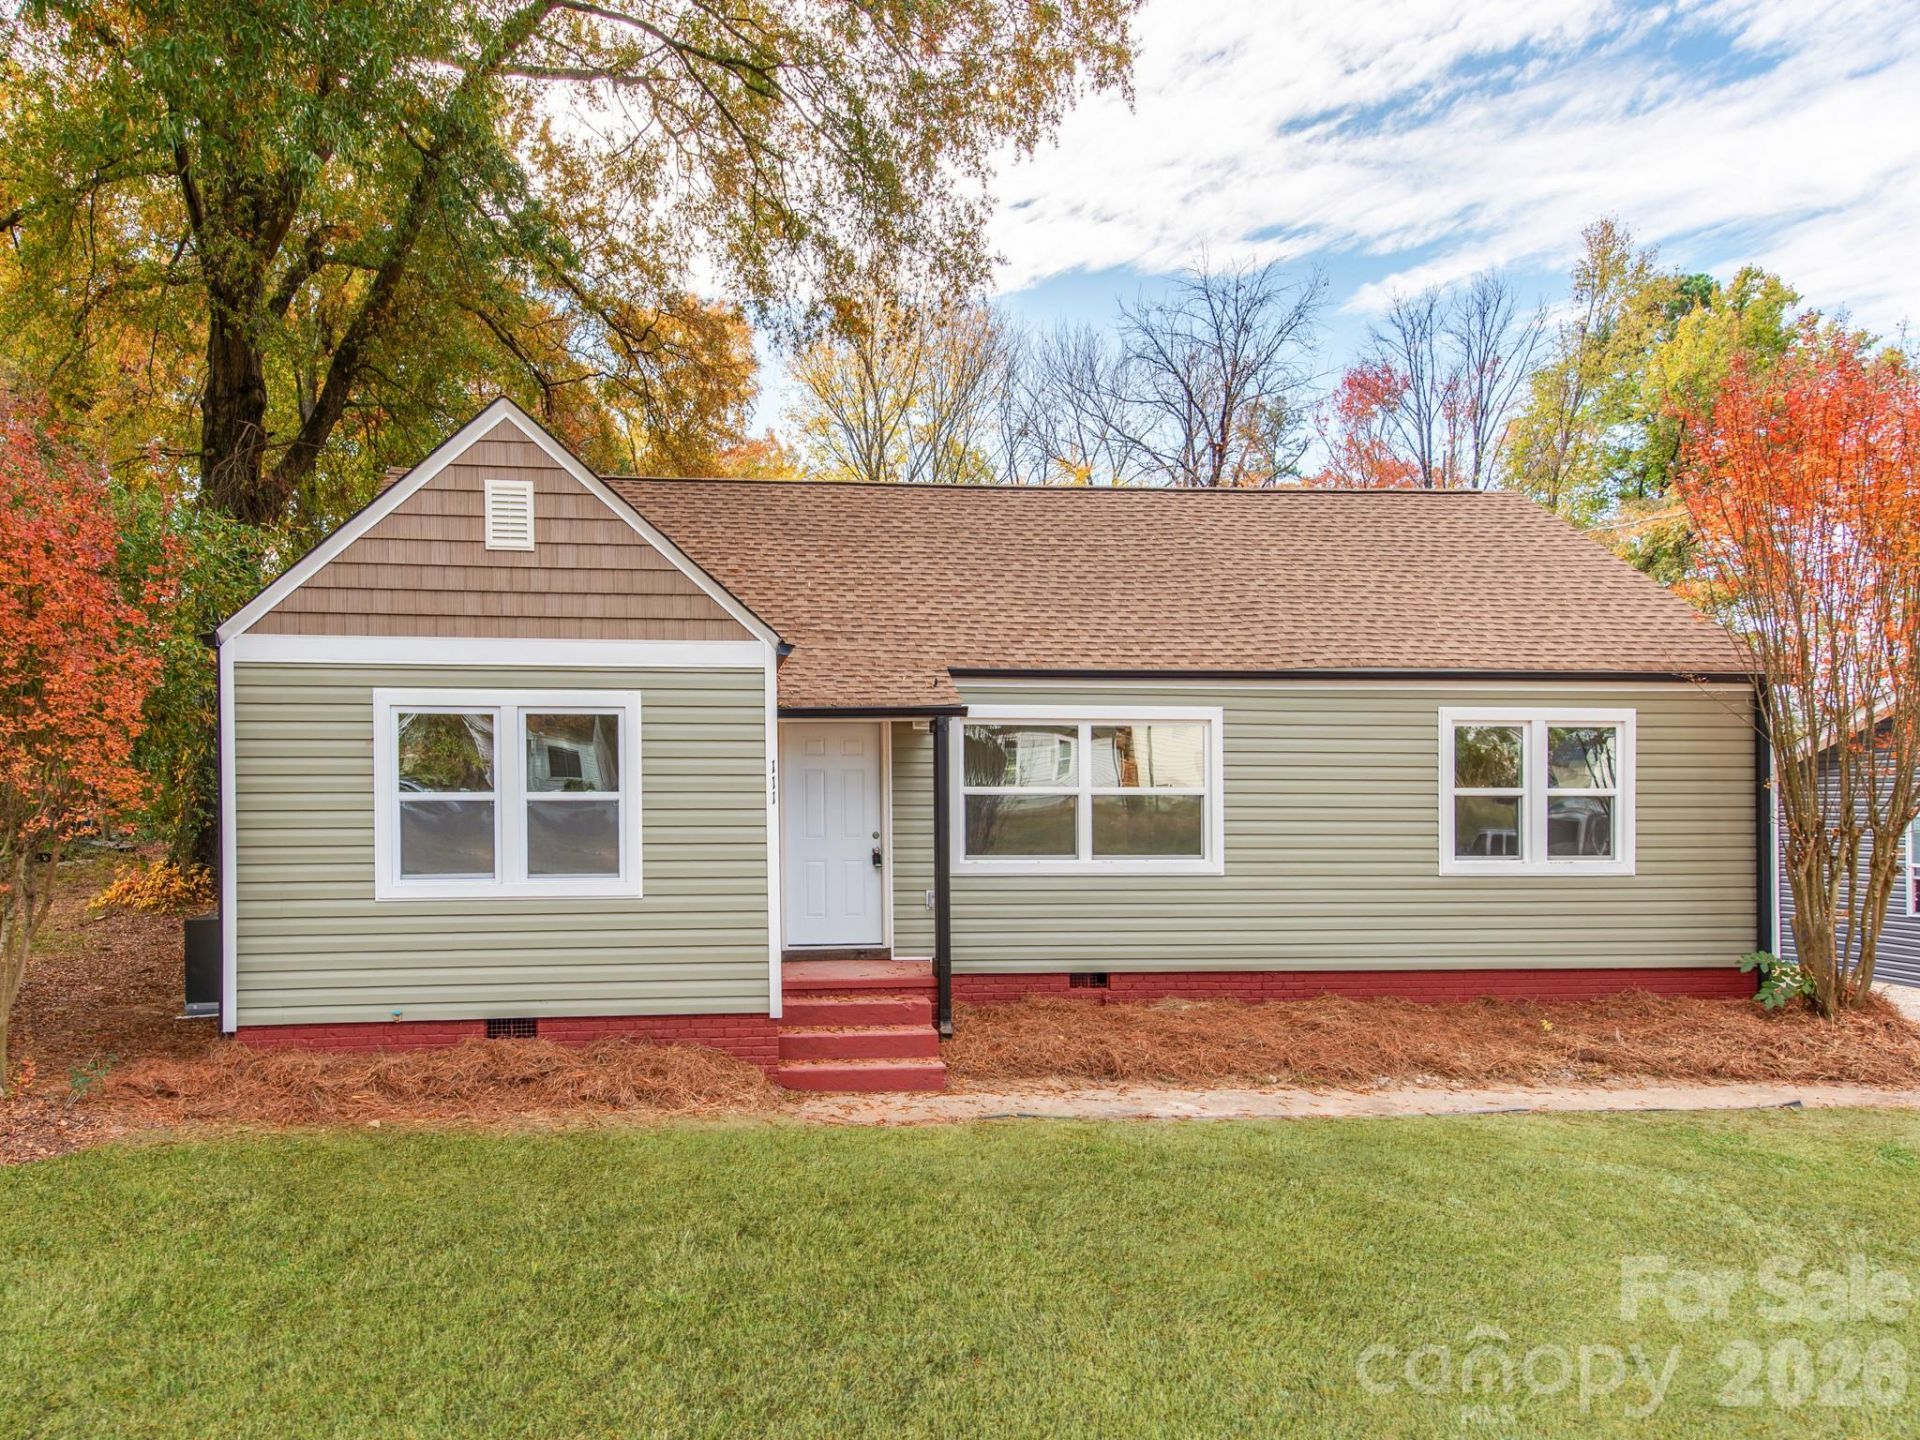
Welcome to 111 Easy Street, where a complete gut renovation meets exceptional space and versatility on roughly half an acre. This beautifully renovated 3-bedroom, 2-full-bath home features all-new electrical, plumbing, framing, HVAC, roof, siding, and windows, plus new luxury vinyl plank flooring, a brand-new kitchen, and all-new bathrooms. The transformation goes far beyond the finishes, with major systems replaced throughout. The standout feature is the attached approximately 2,000-square-foot five-car garage, a rare opportunity for car enthusiasts, hobbyists, collectors, or anyone looking for a serious workshop. Bring your vehicles, tools, equipment, and ideas - this is space you can put to work. Need even more room? Approximately 700 square feet of unfinished upstairs space offers generous storage today and exciting potential for a future office, playroom, or flex space. A rear carport and storage shed add even more covered parking and storage options. With extensive renovations, a spacious lot, and a garage that sets it apart, 111 Easy Street offers much more than a beautifully updated home. Schedule your showing and see the possibilities for yourself!
Property Features
Property Type: Residential - Single Family
Garage: 5 car attached
Heating: Central, Electric
Lot Size: 0.46 Acres
Roof Type: Architectural Shingle
Year Built: 1940
Amenities
Attic Other
Attic Walk In
Feature Descriptions
Appliances: Dishwasher, Disposal, Electric Oven, Electric Range, Electric Water Heater, Exhaust Fan, Microwave, Refrigerator
Exterior: Vinyl
Flooring: Vinyl
Foundation: Crawl Space
Laundry: Electric Dryer Hookup, Laundry Closet
Lot Dimensions: 100 x 200
Other Structures: Shed(s), Workshop
Parcel#: 5612-73-9545-0000
Parking: Attached Carport, Driveway, Attached Garage, Detached Garage, Garage Shop
Security: Carbon Monoxide Detector(s), Smoke Detector(s)
Sewer: Public Sewer
Water: City
Local Schools
High School: Northwest Cabarrus
Middle School: Northwest Cabarrus
Elementary School: Winecoff
Listed By / Shown By
Listed By
Agency Name: Better Homes and Gardens Real Estate Paracle
Agency Contact: bhennis@paraclerealty.com
Shown By
Agent Name: Devin Gracely
Agent Phone: Cell: (704) 914-5652
Agency Title: Lake Norman Realty

Estimate Your Payment
Estimated Payment
$ 1,964.93 per month $1,862.85 Principal & Interest $0.00 Property Tax (data not provided by mls) $102.08 Homeowner's Insurance
111 Easy Street | MLS# 4440233
This single family home located at 111 Easy Street , Concord, NC 28027 is currently listed for sale with an asking price of $350,000. This property was built in 1940 and has 3 bedrooms and 2 full baths with 1250 sq. ft. Search Concord real estate on deving.lakenormanrealty.com today.