
BEDS4
BATHS2 full 1 partial
SQUARE FEET3,159
MLS#4398095
STATUSActive
PROPERTY TYPEResidential - Single Family
SUBDIVISIONHidden Lakes
Property Description
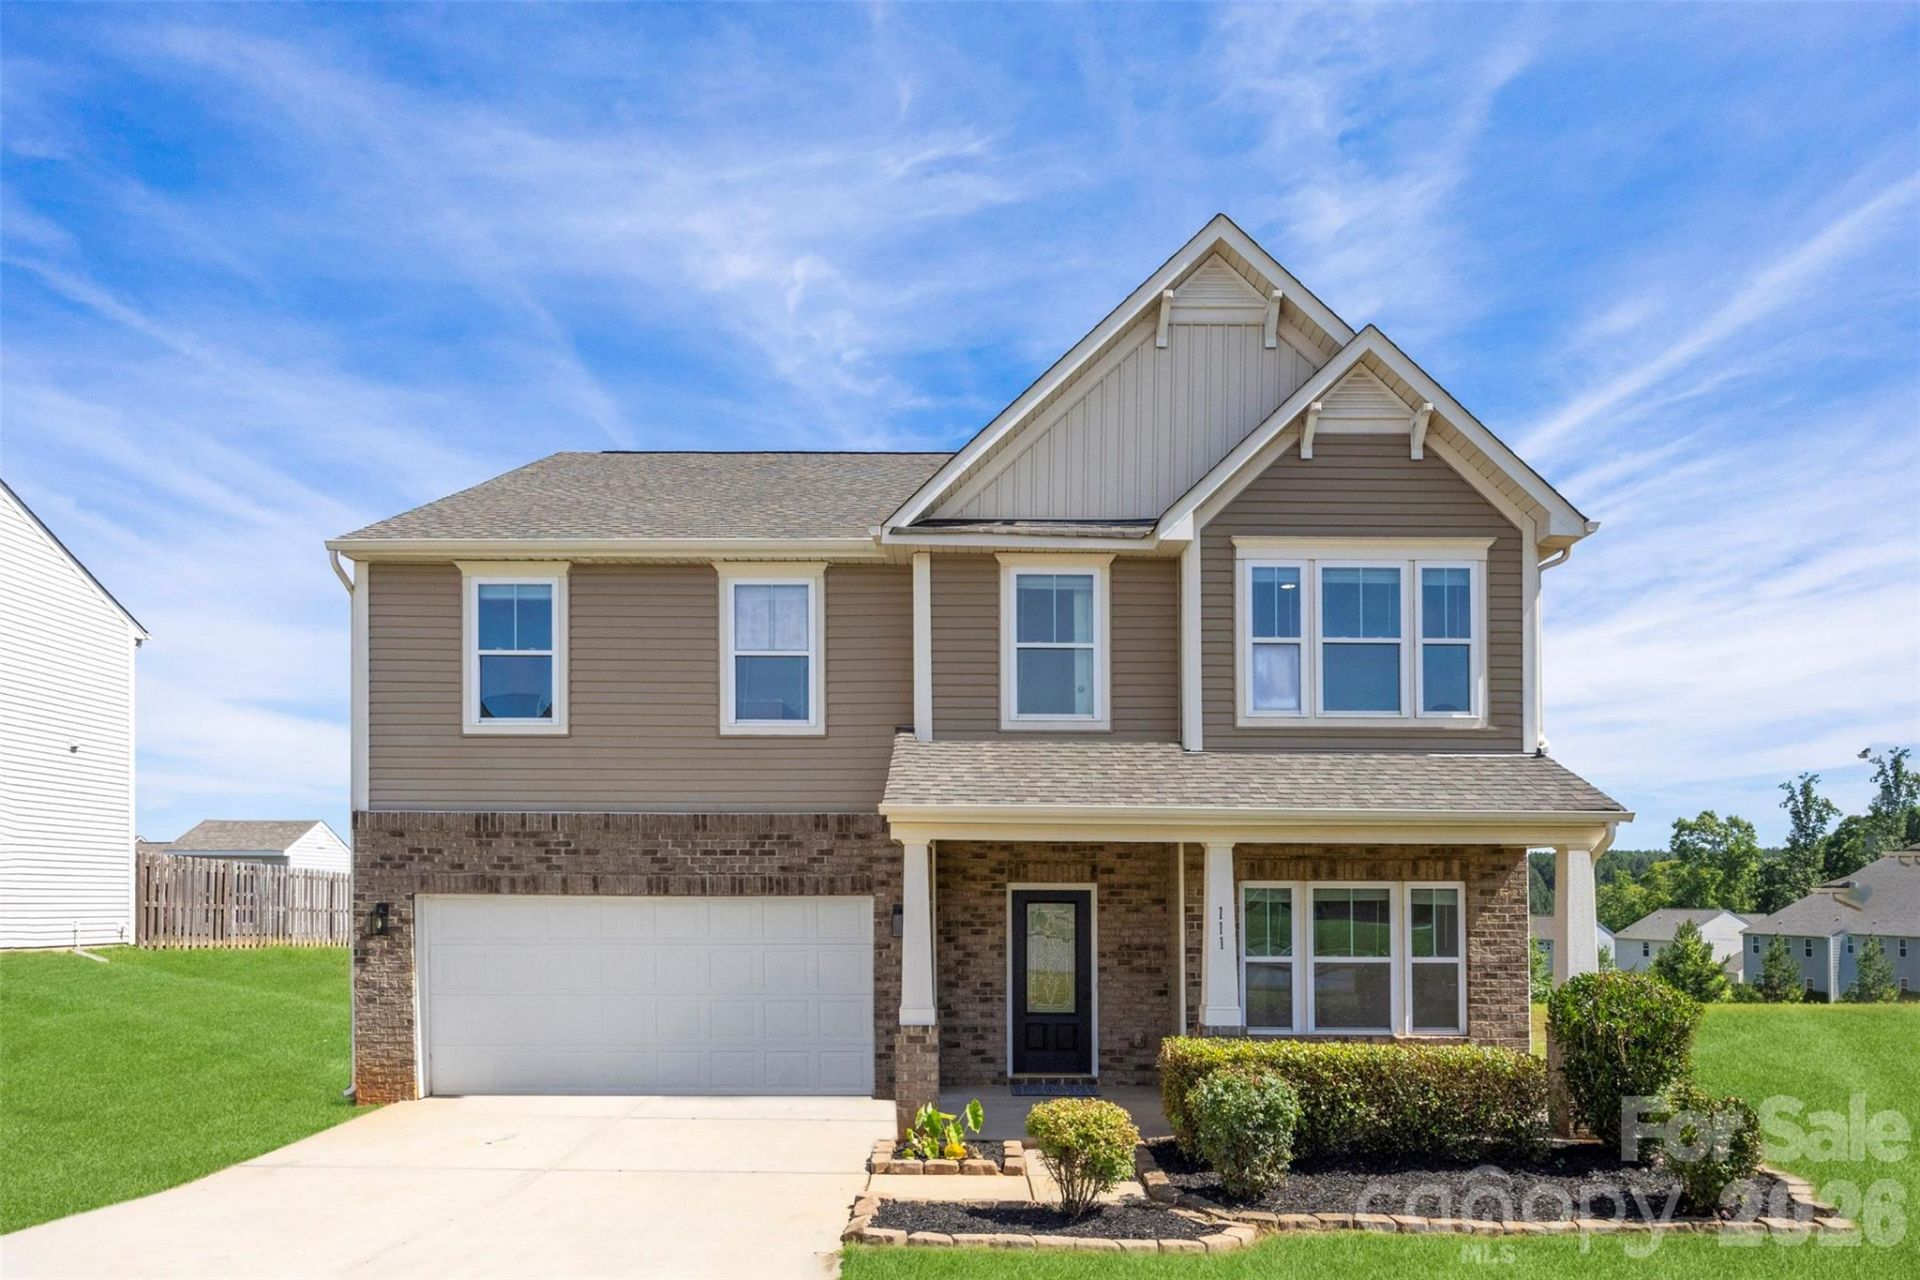
Welcome to this exceptional 4-bedroom, 2.5-bathroom home in the desirable Hidden Lakes community.Designed with both comfort and functionality in mind, this spacious residence offers an ideal floor plan for today's lifestyle. The main level features an open-concept layout with a large, airy living room, a generous kitchen featuring both an island and a chef's pantry, and a separate dining room. Also on the main floor are a powder room and a private office, study, craft room, or guest room.Upstairs, you'll find an expansive primary suite featuring a sitting area, a luxurious en-suite bathroom with a separate shower and soaking tub, dual vanities, and a huge walk-in closet. The second floor also offers three additional bedrooms with large closets, a full bathroom, and a versatile flex space that would be perfect for a study area, lounge, playroom, or fitness space. A second-floor laundry room adds everyday convenience.Schedule your tour today and discover all this spacious and beautiful home has to offer!
Property Features
Property Type: Residential - Single Family
Garage: 2 car attached
Heating: Central
Lot Size: 0.23 Acres
Roof Type: Architectural Shingle
Year Built: 2017
Amenities
Garden Tub
Kitchen Island
Open Floorplan
Walk-In Closet(s)
Walk-In Pantry
Feature Descriptions
Appliances: Dishwasher, Electric Oven, Electric Water Heater
Days on Site: 19
Exterior: Brick Partial, Vinyl
Flooring: Carpet, Vinyl
Foundation: Slab
HOA Fee: $94/ Quarterly
Laundry: Utility Room
Parcel#: 4733-34-9176.000
Parking: Driveway, Attached Garage
Sewer: Public Sewer
Water: City
Local Schools
High School: Unspecified
Middle School: Unspecified
Elementary School: Unspecified
Listed By / Shown By
Listed By
Agency Name: Collective Realty LLC
Agency Contact: 704-705-8008
Shown By
Agent Name: Devin Gracely
Agent Phone: Cell: (704) 914-5652
Agency Title: Lake Norman Realty

Estimate Your Payment
Estimated Payment
$ 2,160.86 per month $2,048.60 Principal & Interest $0.00 Property Tax (data not provided by mls) $112.26 Homeowner's Insurance
111 Trick Ski Lane | MLS# 4398095
This single family home located at 111 Trick Ski Lane, Statesville, NC 28677 is currently listed for sale with an asking price of $384,900. This property was built in 2017 and has 4 bedrooms and 2 full and 1 partial baths with 3159 sq. ft. Trick Ski Lane is located in the Hidden Lakes subdivision. Search Hidden Lakes real estate on deving.lakenormanrealty.com today.