
BEDS2
BATHS2 full
SQUARE FEET1,045
MLS#4398140
STATUSActive Under Contract
PROPERTY TYPEResidential - Single Family
SUBDIVISIONEagles Nest
Property Description
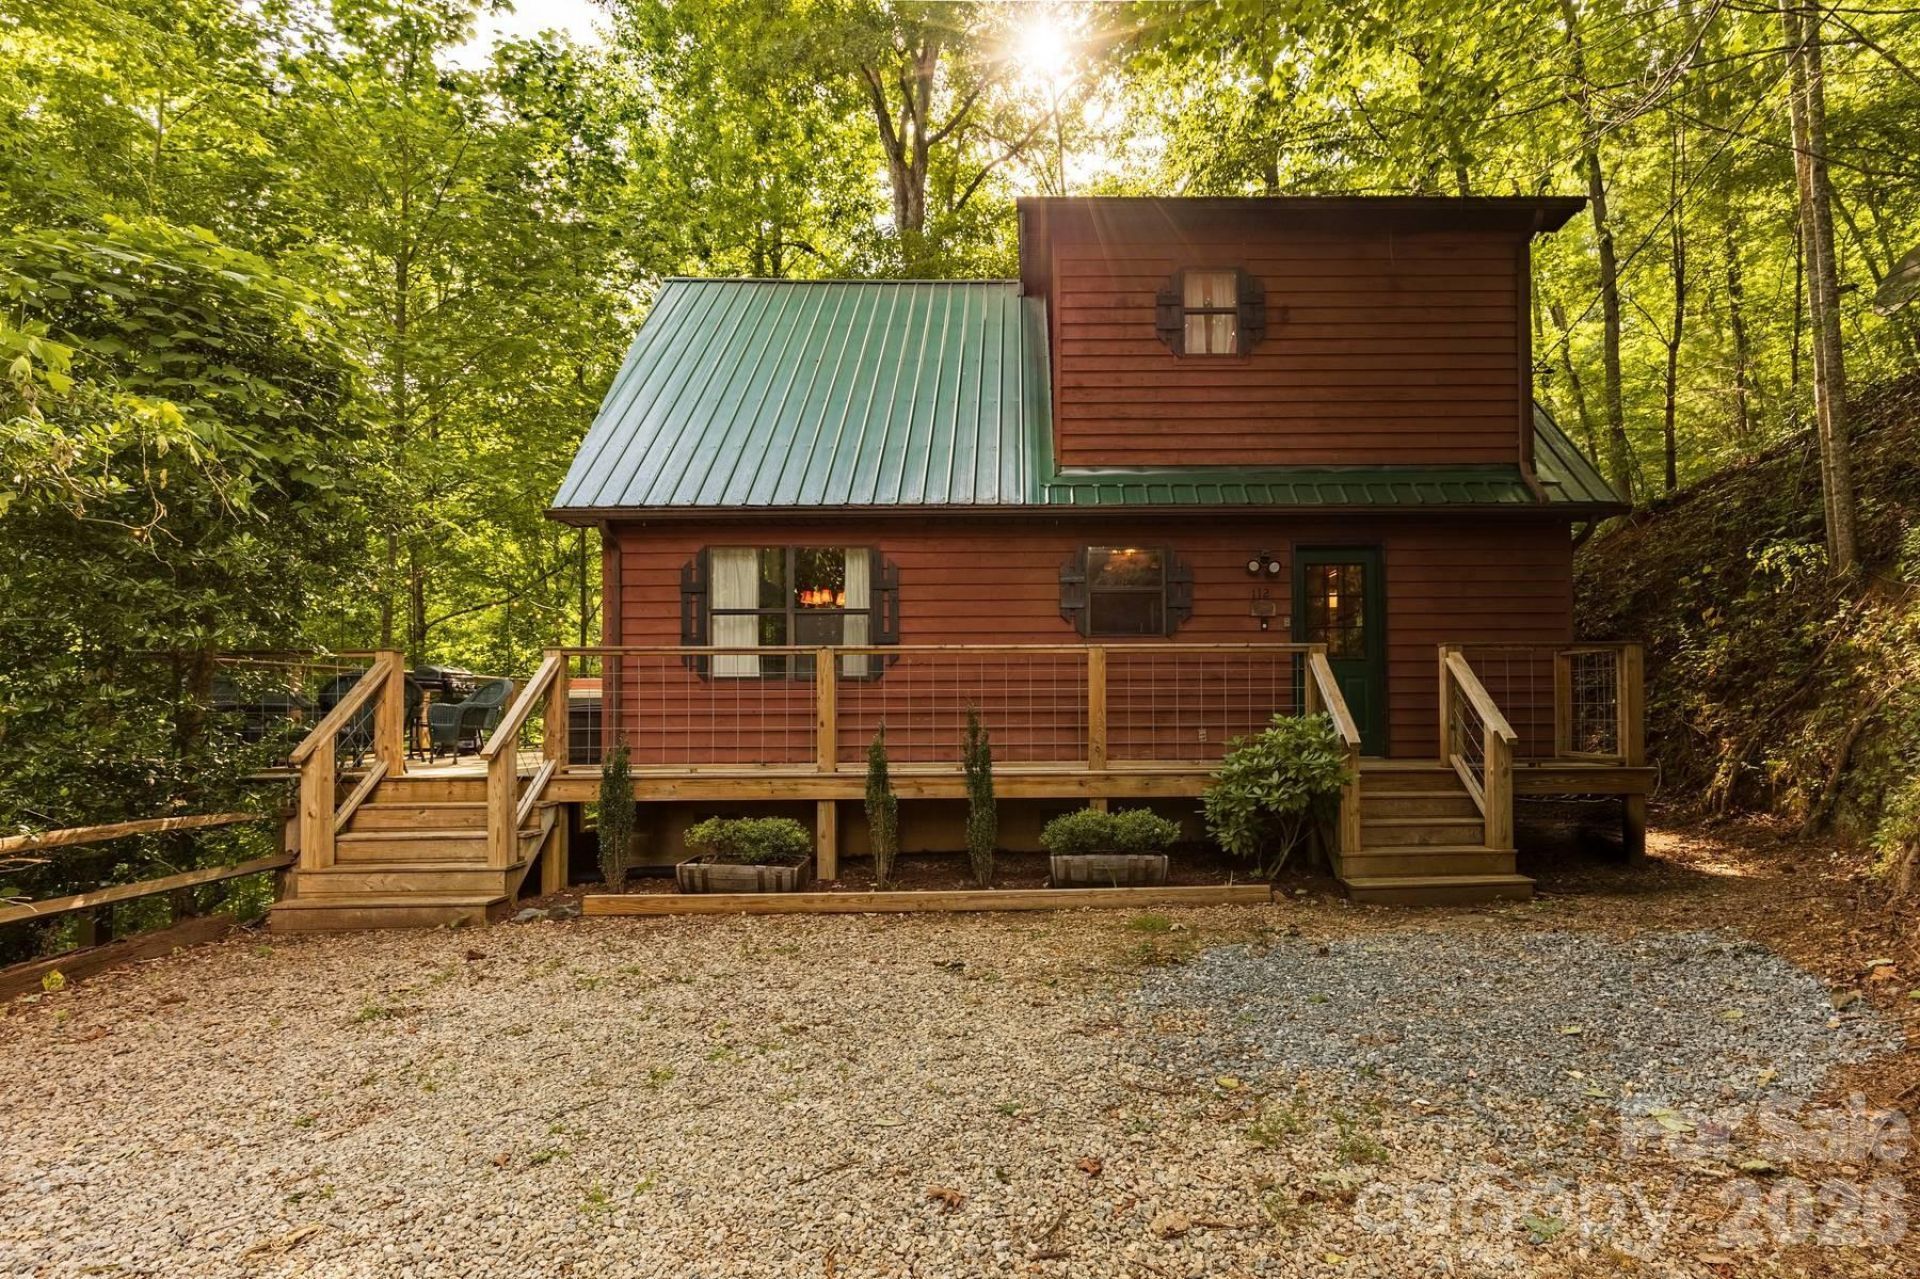
Escape to your own private retreat in this beautiful wood-sided cabin, perfectly situated near Fontana Lake, the NOC, and Tsali bike trails. This inviting 2-bedroom, 2-bath getaway offers both seclusion and easy access to adventure in the heart of the Smokies. The interior is thoughtfully furnished, with granite countertops and stainless steel appliances in the well-appointed kitchen. Enjoy the warmth of wood and tile flooring throughout, and gather around the gorgeous stone, wood-burning fireplace beneath soaring, vaulted, tongue-and-groove ceilings. The spacious primary loft bedroom includes a walk-in closet, providing ample storage for all your gear. Step out onto the deck to soak in the hot tub and take in the tranquil surroundings of this quiet, friendly community. Adventure awaits just outside your door, with world-class biking, paddling, and hiking minutes away. This fairly priced cabin is the perfect Smoky Mountain escape?move-in ready for your next adventure!
Property Features
Property Type: Residential - Single Family
Heating: Baseboard, Propane
Home Style: Cabin
Lot Size: 0.47 Acres
Roof Type: Metal
Year Built: 1994
Amenities
Breakfast Bar
Open Floorplan
Walk-In Closet(s)
Fire Pit
Hot Tub
Feature Descriptions
Accessibility Features: Two or More Access Exits
Appliances: Dryer, Electric Range, Microwave, Refrigerator, Washer
Days on Site: 19
Exterior: Wood
Fireplace: Wood Burning
Flooring: Tile, Wood
Foundation: Crawl Space
HOA Fee: $100/ Annually
Hot Tub: Yes
Laundry: In Hall, Laundry Closet
Lot: Hilly, Private, Sloped, Wooded
Other Equipment: Fuel Tank - Leased
Parcel#: 6631-00-87-7386
Parking: Driveway
Patio/Porch: Front Porch, Wrap Around
Sewer: Septic Installed
Utilities: Electricity Connected
Water: Shared Well
Local Schools
High School: Swain
Middle School: Swain
Elementary School: West Swain
Listed By / Shown By
Listed By
Agency Name: Yellow Rose Real Estate LLC
Agency Contact: megan@yellowroserealty.com
Shown By
Agent Name: Devin Gracely
Agent Phone: Cell: (704) 914-5652
Agency Title: Lake Norman Realty

Estimate Your Payment
Estimated Payment
$ 1,768.44 per month $1,676.56 Principal & Interest $0.00 Property Tax (data not provided by mls) $91.88 Homeowner's Insurance
112 Eagle Nest Road | MLS# 4398140
This single family home located at 112 Eagle Nest Road, Bryson City, NC 28713 is currently listed for sale with an asking price of $315,000. This property was built in 1994 and has 2 bedrooms and 2 full baths with 1045 sq. ft. Eagle Nest Road is located in the Eagles Nest subdivision. Search Eagles Nest real estate on deving.lakenormanrealty.com today.