
BEDS3
BATHS2 full
SQUARE FEET1,311
MLS#4437181
STATUSActive
PROPERTY TYPEResidential - Single Family
Property Description
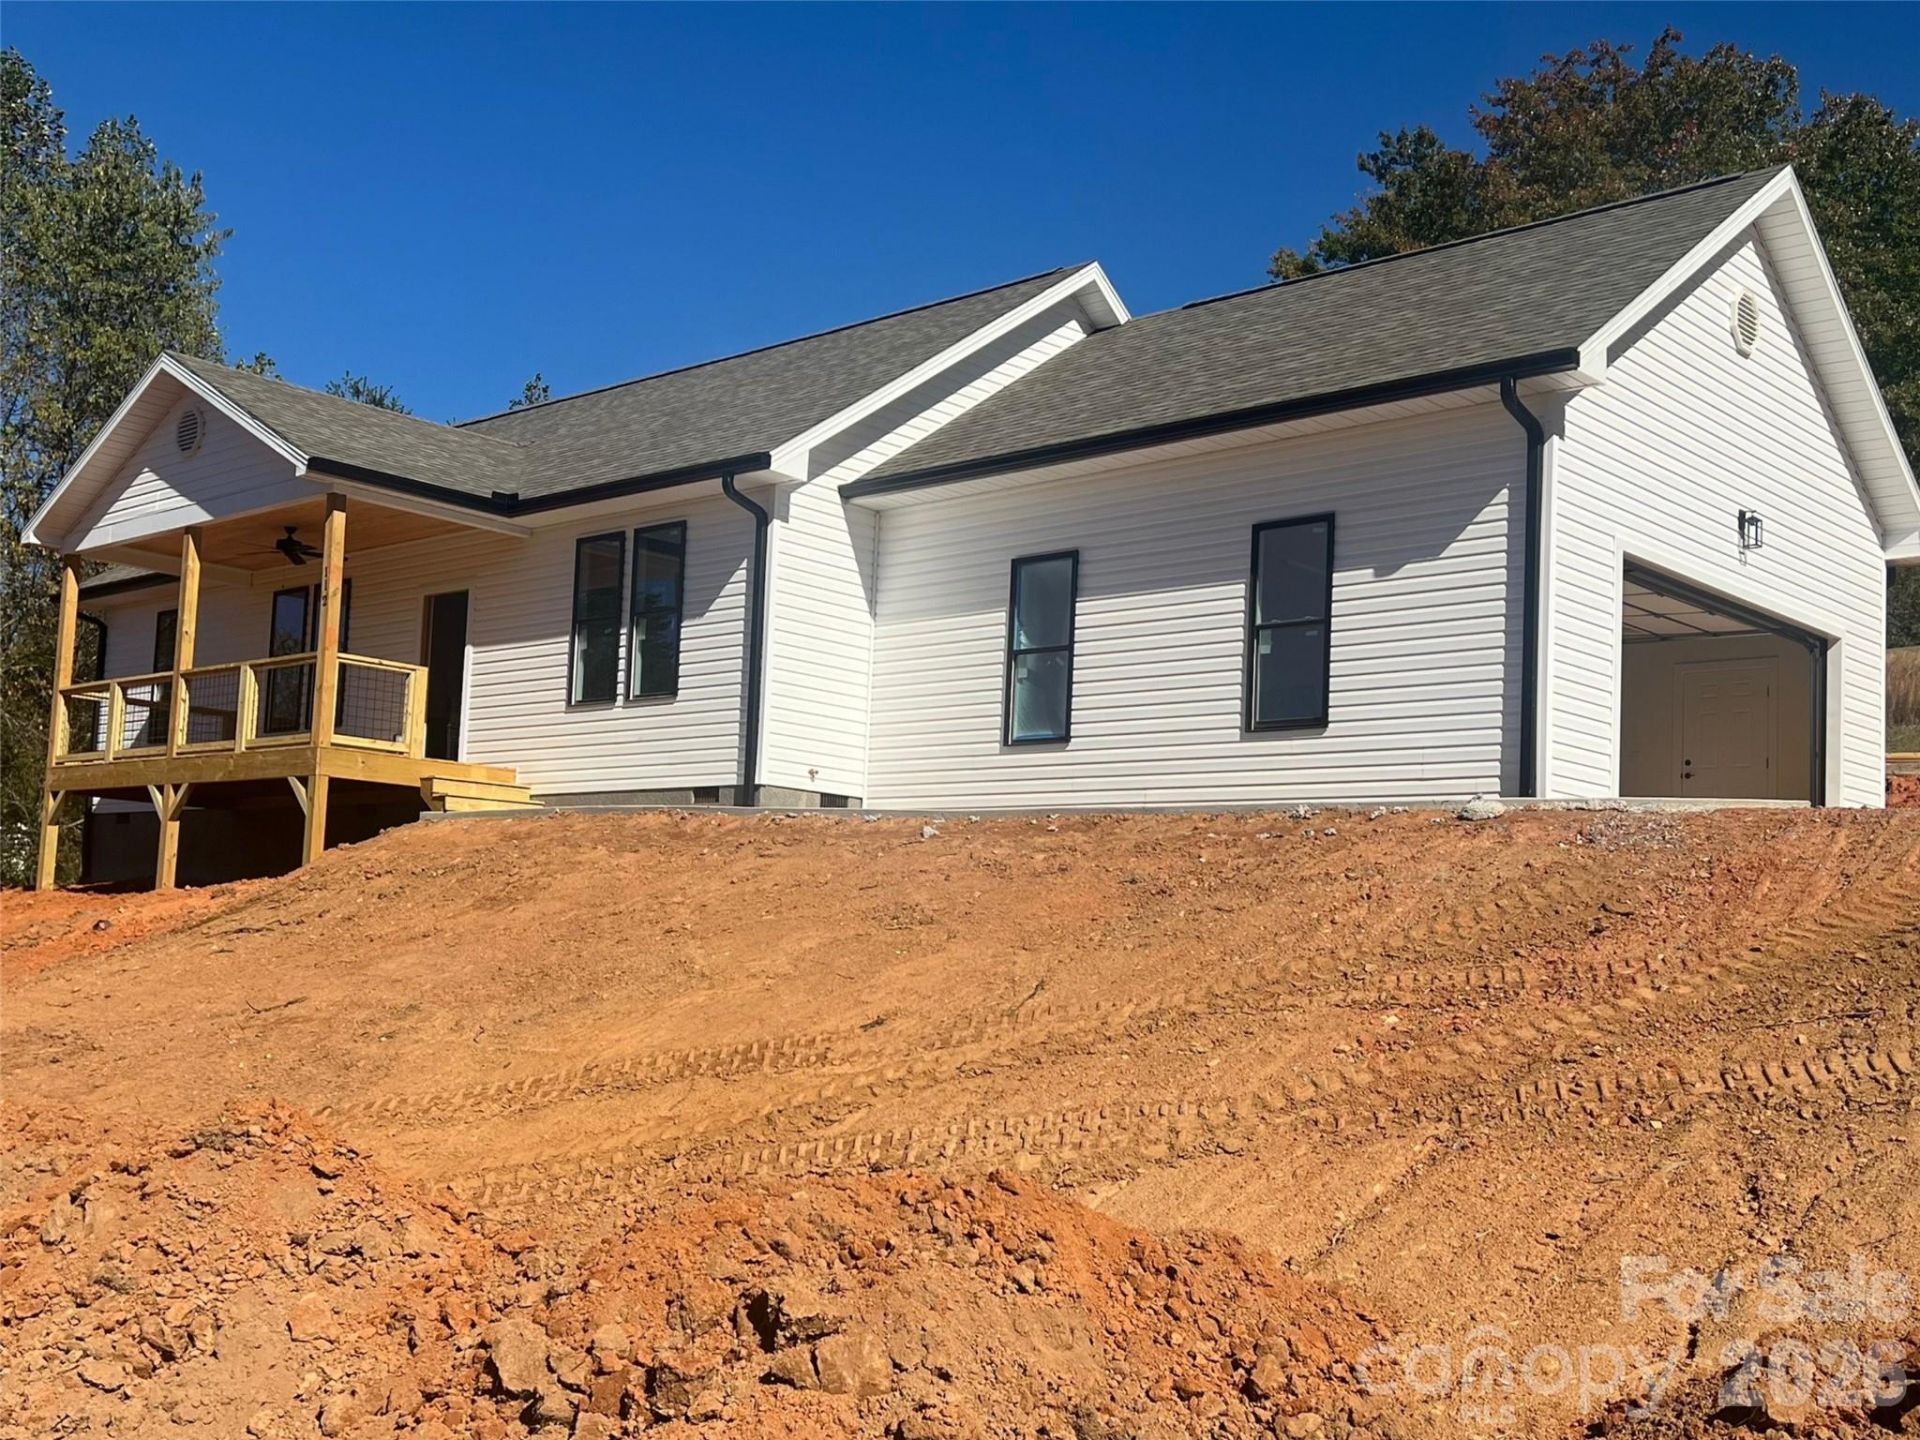
Experience the ease of brand-new living in this beautifully situated home, perched on a rolling one-acre lot with mountain views to enjoy right from your covered front porch. The front porch offers a peaceful vantage point to take in the scenery, while the back deck provides a functional space for weekend grilling and outdoor gatherings. Inside, the home features a popular split-bedroom floorplan that provides a comfortable flow and added privacy for the primary suite. The interior is anchored by durable LVP flooring that runs throughout the entire home, offering a cohesive and low-maintenance aesthetic. A bright, modern kitchen serves as the centerpiece of the open living area, featuring an impressive amount of cabinetry, a versatile center island, and attractive granite countertops. The bathrooms are thoughtfully appointed to match the home's contemporary style, complete with a tasteful tile shower in the primary bath. Practicality meets comfort with an attached two-car garage and a yard that offers plenty of rolling space for play. Located just a short six-minute drive from local grocery stores and dining, this property offers the ideal balance of a quiet retreat with effortless access to daily essentials. This is an excellent opportunity for anyone seeking a fresh, quality new build in a convenient location with easy access.
Property Features
Property Type: Residential - Single Family
Garage: 2 car attached
Heating: Heat Pump
Lot Size: 1.09 Acres
Roof Type: Architectural Shingle
Year Built: 2026
Amenities
Kitchen Island
Open Floorplan
Split Bedroom
Walk-In Closet(s)
Feature Descriptions
Appliances: Dishwasher, Electric Oven, Electric Range, Microwave, Refrigerator
Days on Site: 12
Exterior: Vinyl
Flooring: Vinyl
Foundation: Crawl Space
Laundry: Utility Room, Laundry Room
Lot: Level, Rolling Slope, Views
Other Structures: None
Parcel#: 9619-36-2409-00000
Parking: Attached Garage
Patio/Porch: Covered, Deck, Front Porch, Rear Porch
Sewer: Septic Installed
Special View Info: Mountain(s)
Utilities: Underground Utilities
Water: Well
Local Schools
High School: Clyde A Erwin
Middle School: Clyde A Erwin
Elementary School: West Buncombe/Eblen
Listed By / Shown By
Listed By
Agency Name: Howard Hanna Beverly-Hanks Waynesville
Agency Contact: rachel.ellege@allentate.com
Shown By
Agent Name: Devin Gracely
Agent Phone: Cell: (704) 914-5652
Agency Title: Lake Norman Realty

Estimate Your Payment
Estimated Payment
$ 2,582.48 per month $2,448.31 Principal & Interest $0.00 Property Tax (data not provided by mls) $134.17 Homeowner's Insurance
112 Max View Drive | MLS# 4437181
This single family home located at 112 Max View Drive, Leicester, NC 28748 is currently listed for sale with an asking price of $460,000. This property was built in 2026 and has 3 bedrooms and 2 full baths with 1311 sq. ft. Search Leicester real estate on deving.lakenormanrealty.com today.