
BEDS4
BATHS2 full 1 partial
SQUARE FEET1,925
MLS#4404294
STATUSComing Soon
PROPERTY TYPEResidential - Single Family
SUBDIVISIONArbor Hills
Property Description
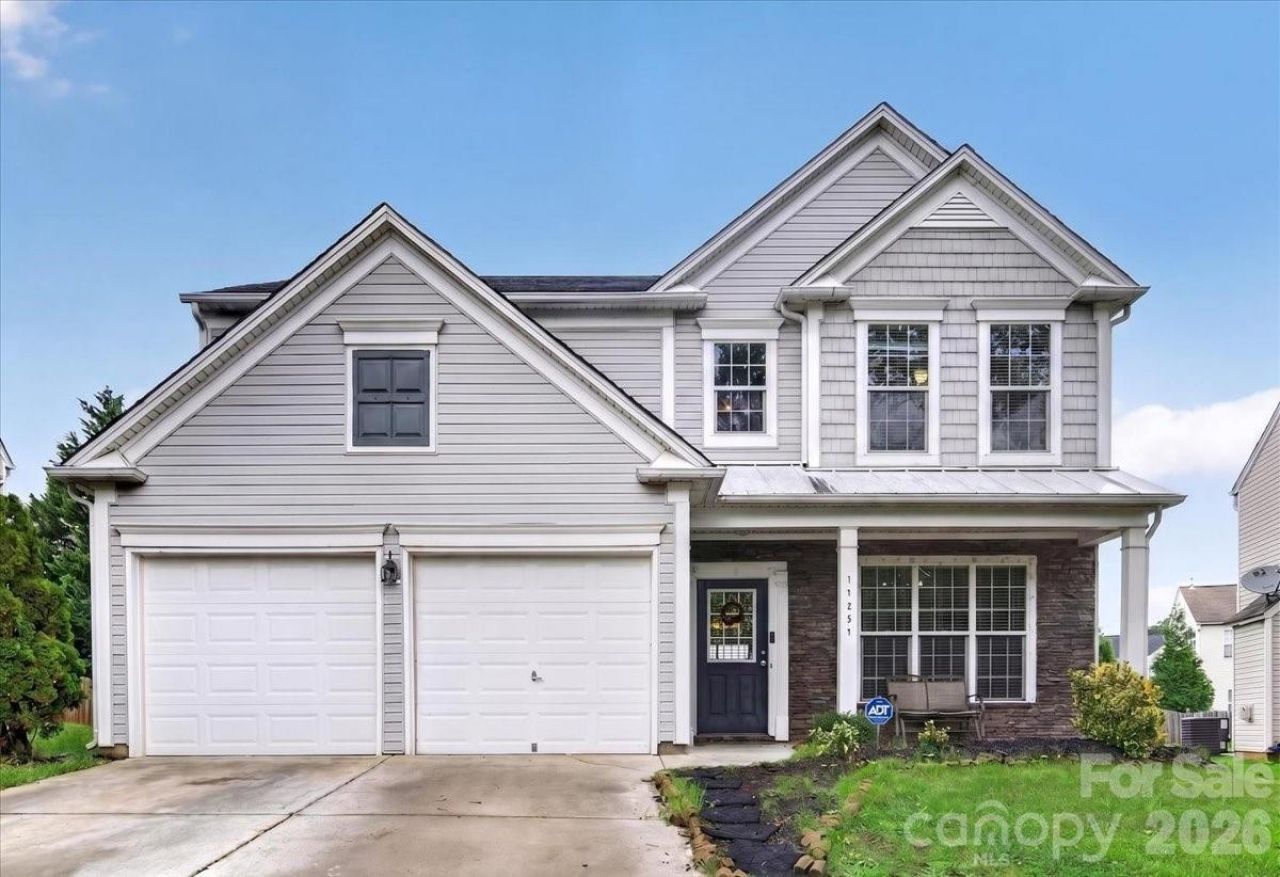
This spacious 4-bedroom home is nestled in a highly desirable area just a short walk from Trader Joe's, Starbucks, popular restaurants, and everyday shopping. With quick access to both I-485 and I-85, commuting is a breeze while still enjoying the rare convenience of a truly walkable neighborhood?an exceptional find in Charlotte, especially at this price point.Step inside to a versatile flex space perfect for a formal dining room, home office, playroom, or additional living area. The open-concept floor plan seamlessly connects the kitchen to the main living room, creating an ideal space for everyday living and entertaining. Cozy up by the fireplace or gather with family and friends in this inviting heart of the home.Upstairs, the spacious primary suite offers a private retreat complete with an ensuite bathroom featuring a dual vanity, relaxing garden tub, separate shower, and a generous walk-in closet. Three additional bedrooms and a full bathroom provide plenty of room for family, guests, or a home office setup.Whether you're looking for room to grow or the chance to personalize a home in an unbeatable location, this property offers exceptional potential in one of Charlotte's most convenient areas.
Property Features
Property Type: Residential - Single Family
Garage: 2 car attached
Heating: Central
Home Style: Traditional, Transitional
Lot Size: 0.15 Acres
Year Built: 2006
Feature Descriptions
Appliances: Dishwasher, Gas Range
Exterior: Shingle/Shake, Stone Veneer, Vinyl
Foundation: Slab
HOA Fee: $52/ Monthly
Laundry: In Hall
Parcel#: 029-016-32
Parking: Driveway, Attached Garage
Sewer: Public Sewer
Water: City
Local Schools
High School: Mallard Creek
Middle School: Ridge Road
Elementary School: Mallard Creek
Listed By / Shown By
Listed By
Agency Name: Alhambra Realty LLC
Agency Contact: realtorkawthar@gmail.com
Shown By
Agent Name: Devin Gracely
Agent Phone: Cell: (704) 914-5652
Agency Title: Lake Norman Realty

Estimate Your Payment
Estimated Payment
$ 2,127.74 per month $2,017.20 Principal & Interest $0.00 Property Tax (data not provided by mls) $110.54 Homeowner's Insurance
11251 Cypress View Drive | MLS# 4404294
This single family home located at 11251 Cypress View Drive , Charlotte, NC 28262 is currently listed for sale with an asking price of $379,000. This property was built in 2006 and has 4 bedrooms and 2 full and 1 partial baths with 1925 sq. ft. Cypress View Drive is located in the Arbor Hills subdivision. Search Arbor Hills real estate on deving.lakenormanrealty.com today.