
BEDS3
BATHS3 full 1 partial
SQUARE FEET1,610
MLS#4377217
STATUSActive
PROPERTY TYPEResidential - Townhouse
SUBDIVISIONIron Creek
Property Description
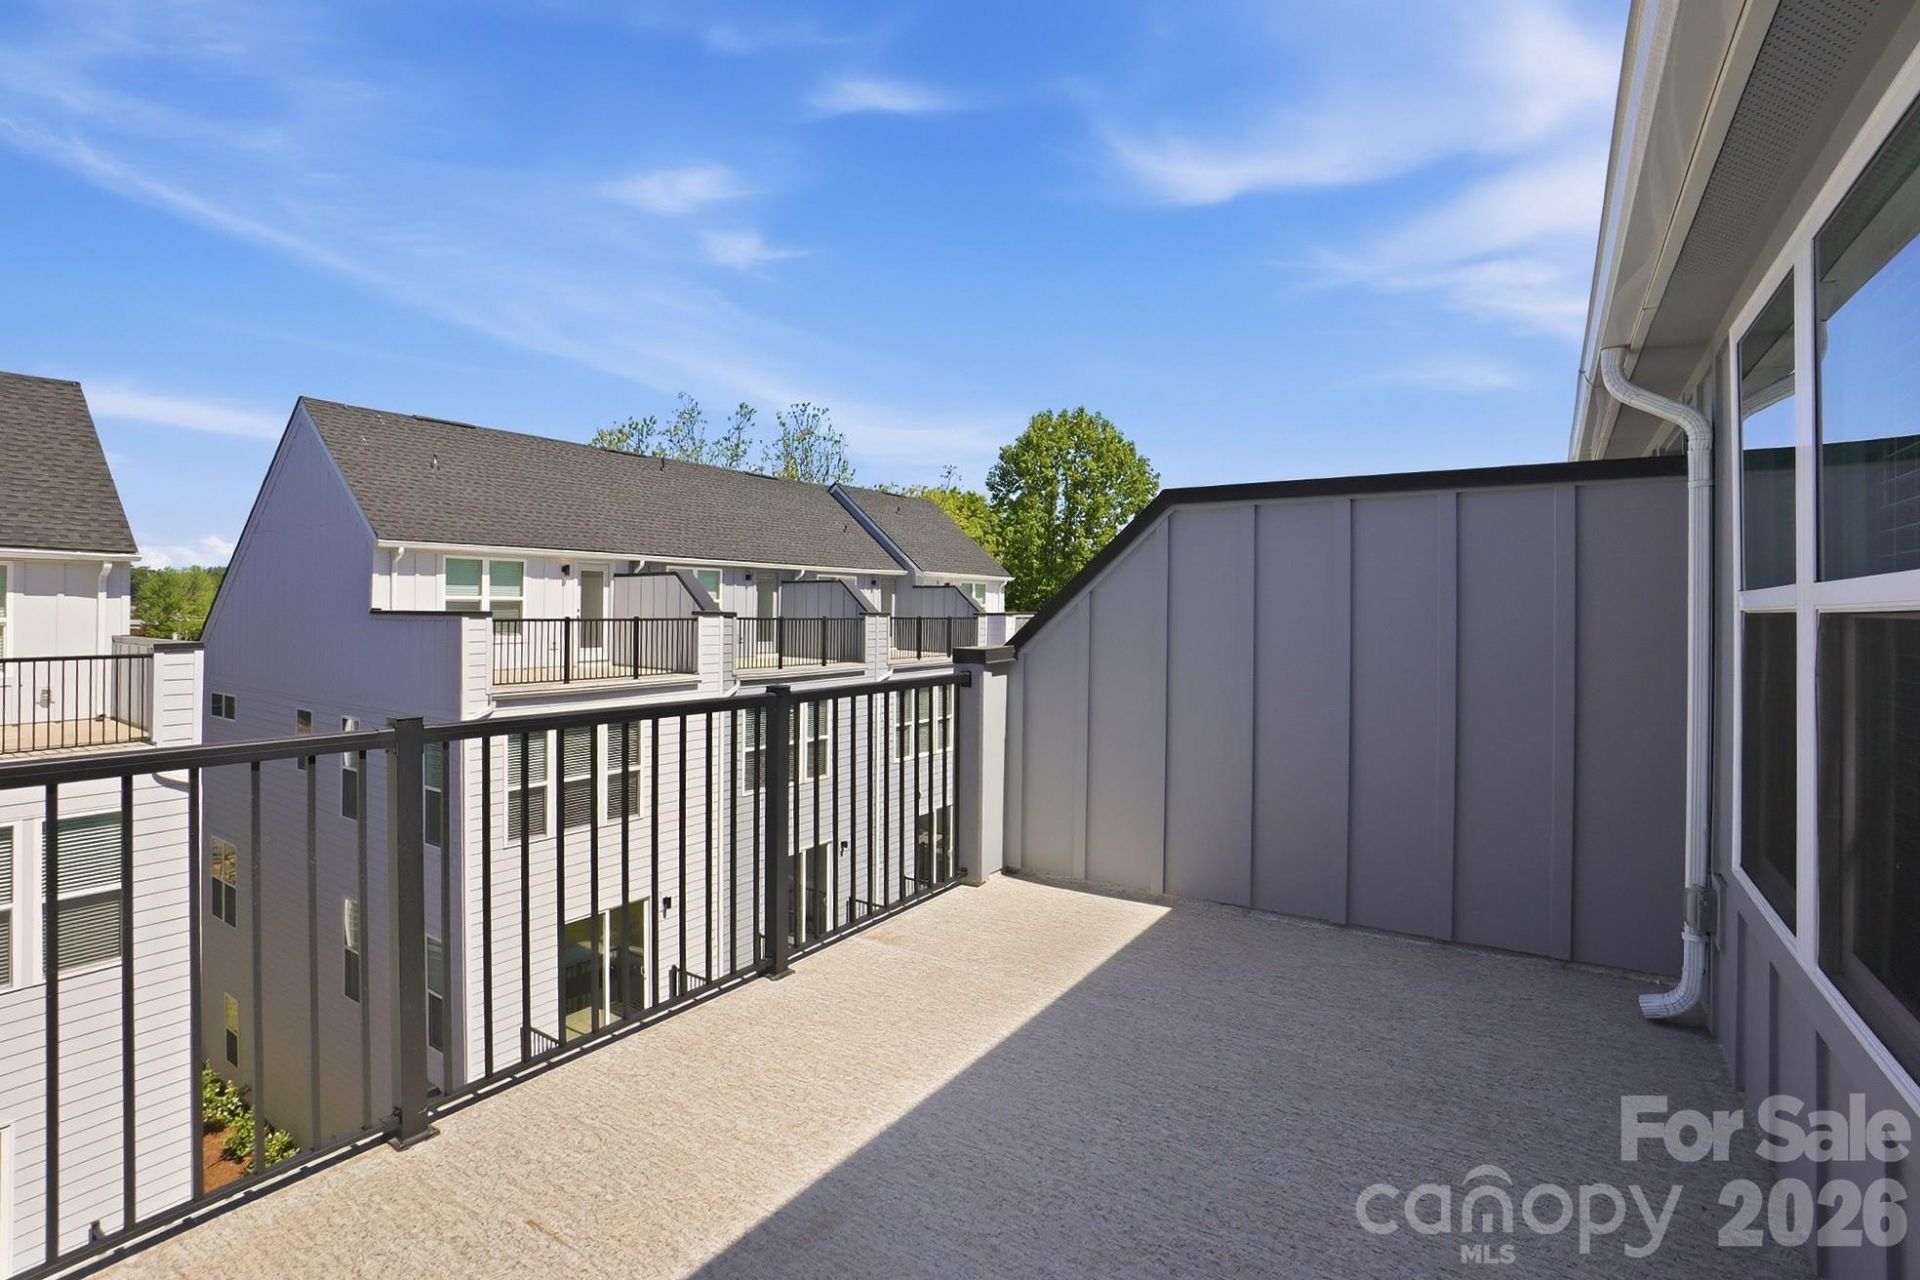
Iron Creek is the perfect blend of urban convenience and neighborhood charm. Located just minutes from Optimist Hall, less than a mile from the AvidXchange music factory, and only 2 miles from BOA Stadium. Community surrounded by mature trees and a 16 acre public park.Iron Creek is a luxury townhome community with an exquisite selection of four-story townhome designs featuring rooftop terraces and 2-car garages.This Dunhill floorplan showcases versatile living spaces designed with your city lifestyle in mind. The main living area is highlighted by a spacious great room, casual dining area, a well-crafted kitchen with access to the outdoor, rear deck, and a powder room for your guests. On the third level, the primary suite is enhanced by a large walk-in closet and a lavish private bath featuring dual vanities and a luxe shower with a bench seat. Adjacent, the guest bedroom features an en-suite bath and roomy closet. The fourth floor has another bedroom perfect for an office with great views from the stunning, rooftop terrace.
Property Features
Property Type: Residential - Townhouse
Garage: 2 car attached
Heating: Forced Air, Heat Pump
Home Style: Contemporary, Modern, Transitional
Lot Size: 0.02 Acres
Roof Type: Architectural Shingle
Year Built: 2026
Amenities
Attic Finished
Cable Prewire
Entrance Foyer
Kitchen Island
Open Floorplan
Pantry
Walk-In Closet(s)
Lawn Maintenance
Rooftop Terrace
Feature Descriptions
Appliances: Dishwasher, Disposal, Electric Range, Electric Water Heater, Exhaust Fan, Filtration System, Microwave, Plumbed For Ice Maker
Community Features: Rooftop Terrace, Sidewalks, Street Lights
Days on Site: 75
Exterior: Brick Partial, Hardboard Siding
Flooring: Carpet, Tile, Vinyl
Foundation: Slab
HOA Fee: $215/ Monthly
Horse Amenities: None
Laundry: Third Level
Lot: Views
Lot Dimensions: 16'X56'
Other Equipment: Network Ready
Parcel#: 07845563
Parking: Attached Garage, Garage Door Opener, Garage Faces Rear, Tandem
Patio/Porch: Balcony, Deck, Terrace
Pets Allowed: Yes
Security: Carbon Monoxide Detector(s), Smoke Detector(s)
Sewer: Public Sewer
Special View Info: City
Utilities: Cable Available, Electricity Connected, Fiber Optics, Phone Connected, Underground Power Lines, Underground Utilities, Wired Internet Available
Water: City
Window Features: Insulated Window(s)
Local Schools
High School: West Charlotte
Middle School: Walter G Byers
Elementary School: Walter G Byers
Listed By / Shown By
Listed By
Agency Name: Toll Brothers Real Estate Inc
Agency Contact: ctalarico@tollbrothers.com
Shown By
Agent Name: Devin Gracely
Agent Phone: Cell: (704) 914-5652
Agency Title: Lake Norman Realty

Estimate Your Payment
Estimated Payment
$ 2,436.51 per month $2,309.93 Principal & Interest $0.00 Property Tax (data not provided by mls) $126.58 Homeowner's Insurance
1135 Kokomo Lane | MLS# 4377217
This townhouse located at 1135 Kokomo Lane, Charlotte, NC 28206 is currently listed for sale with an asking price of $434,000. This property was built in 2026 and has 3 bedrooms and 3 full and 1 partial baths with 1610 sq. ft. Kokomo Lane is located in the Iron Creek subdivision. Search Iron Creek real estate on deving.lakenormanrealty.com today.