
BEDS3
BATHS1 full 1 partial
SQUARE FEET1,539
MLS#4419710
STATUSActive
PROPERTY TYPEResidential - Single Family
Property Description
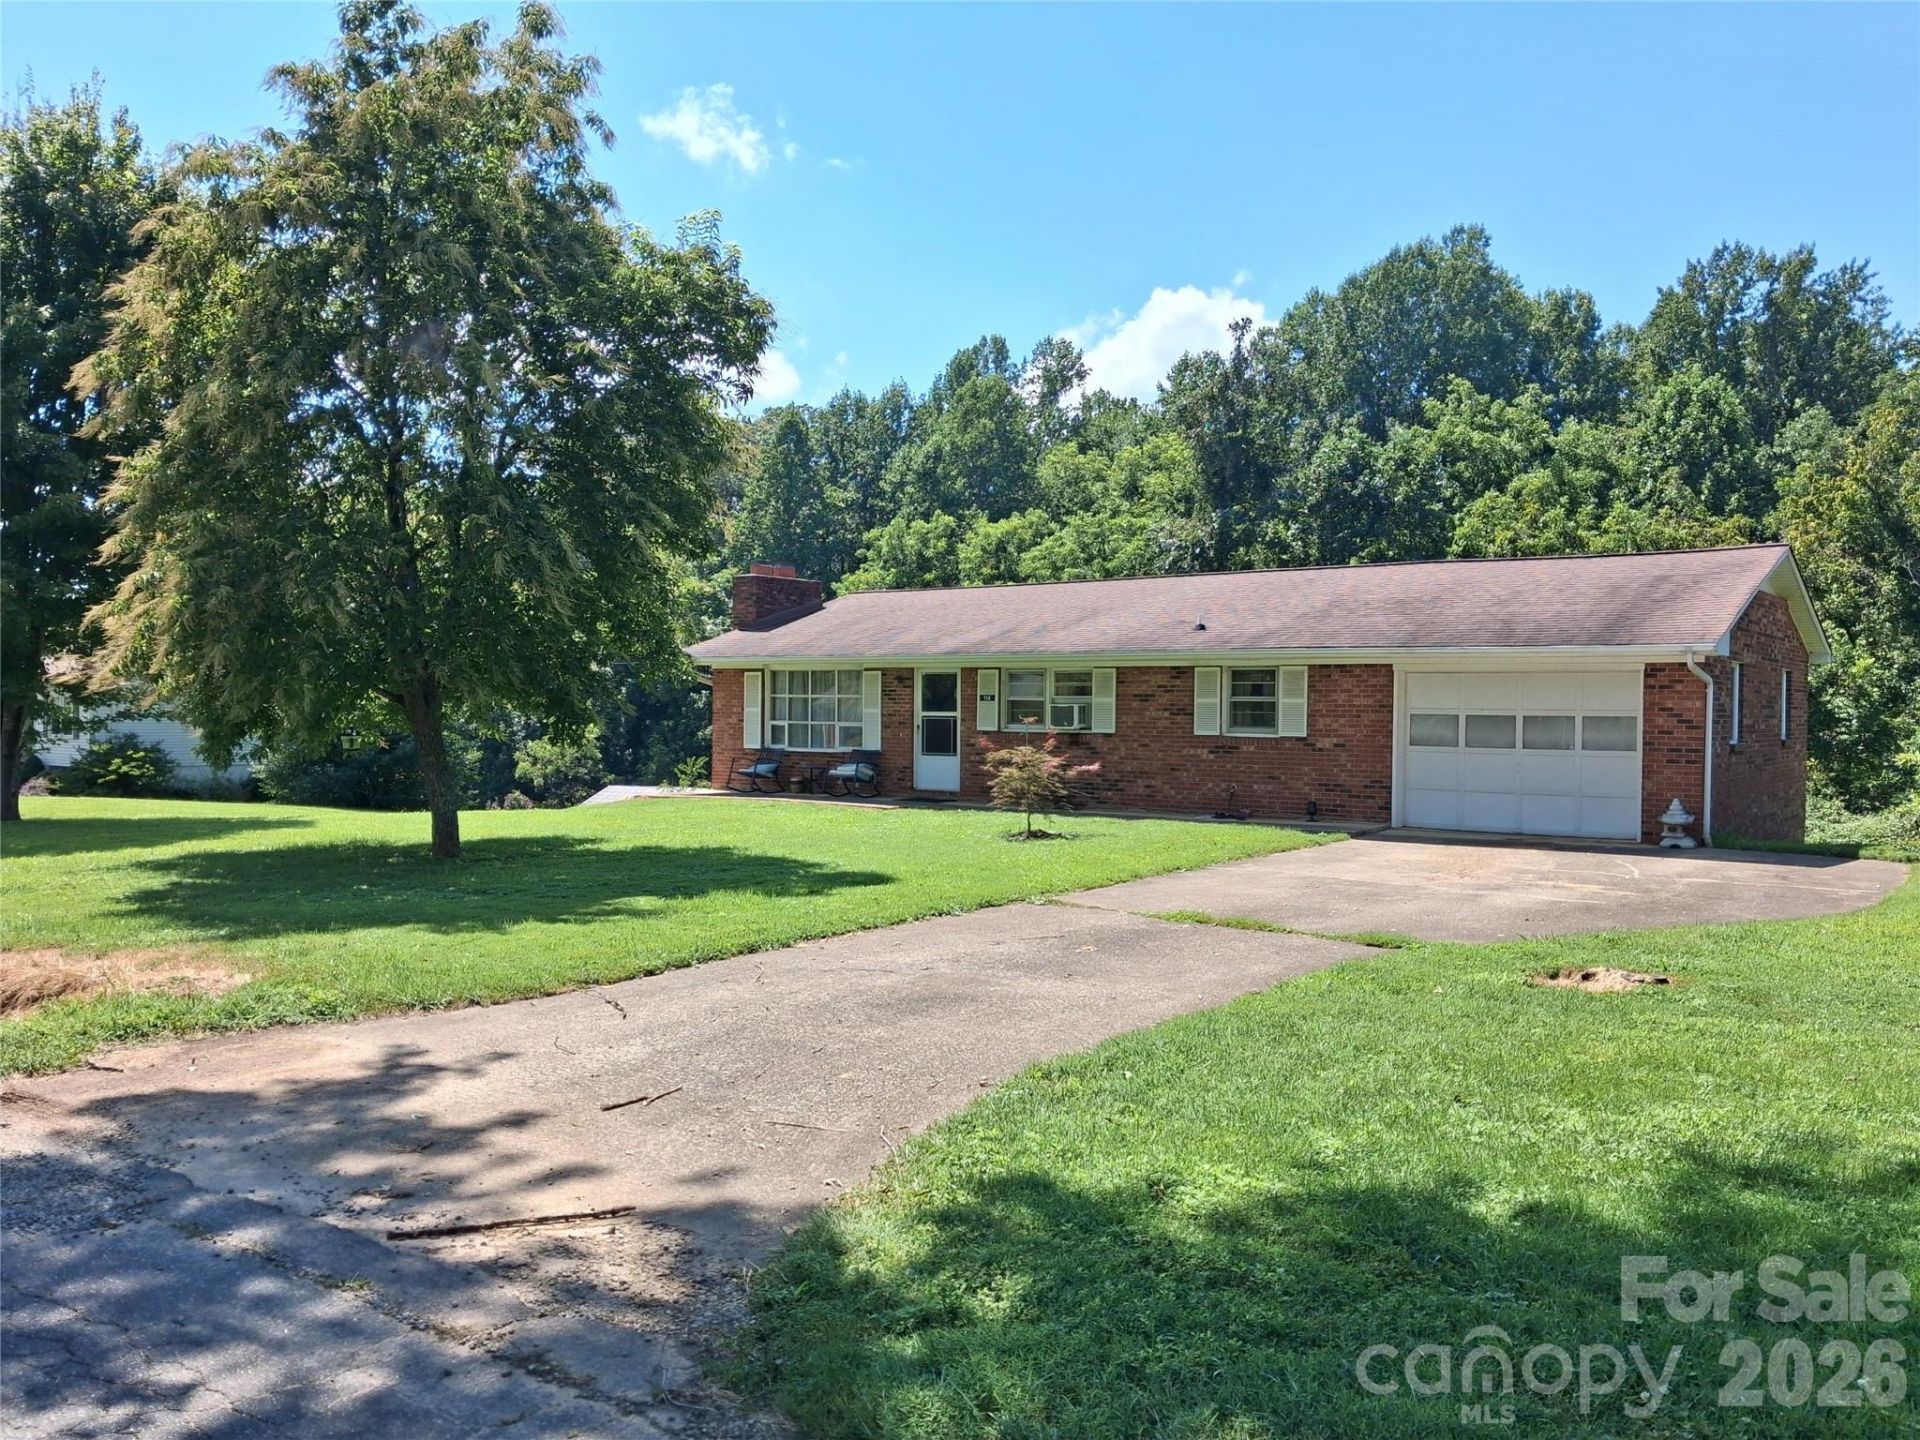
Welcome to this well-maintained home outside city limits but in close proximity to shopping, dining, medical, and Lake James for water enthusiasts! Inside you will find a split bedroom plan offering two bedrooms and 1.5 bathrooms. Kitchen and dining areas are designed for easy living and functionality. Snuggle up to the cozy gas logs fireplace in the living room and enjoy the cooler temperatures in just a few short weeks. Downstairs a full basement offers a finished space with a second fireplace for additional living area, perfect for a den and/or additional bedroom/bonus area. The basement also includes an unfinished section with a garage door offering excellent storage or workshop. A detached garage provides extra room for vehicles and/or storage. Move-in ready in a quite neighborhood.
Property Features
Property Type: Residential - Single Family
Basement: Basement Garage Door, Basement Shop, Exterior Entry, Interior Entry, Partially Finished, Storage Space, Walk-Out Access, Walk-Up Access
Basement: Yes
Garage: 2
Heating: Radiant
Home Style: Ranch
Lot Size: 0.93 Acres
Roof Type: Composition
Stories: 1.0
Year Built: 1975
Amenities
Storage
Feature Descriptions
Appliances: Dishwasher, Electric Range, Exhaust Hood, Microwave, Refrigerator
Exterior: Brick Full
Fireplace: Den, Family Room, Gas Log
Flooring: Carpet, Vinyl
Foundation: Basement
Laundry: In Garage, Lower Level, Multiple Locations
Lot: Cleared, Level, Open Lot, Rolling Slope
Other Equipment: Fuel Tank - Leased
Parcel#: 170006391638
Parking: Driveway, Detached Garage
Sewer: Septic Installed
Utilities: Cable Available
Water: Well
Local Schools
High School: Unspecified
Middle School: Unspecified
Elementary School: Unspecified
Listed By / Shown By
Listed By
Agency Name: Rhonda Silver Real Estate Group LLC
Agency Contact: mcelratho@aol.com
Shown By
Agent Name: Devin Gracely
Agent Phone: Cell: (704) 914-5652
Agency Title: Lake Norman Realty

Estimate Your Payment
Estimated Payment
$ 1,796.51 per month $1,703.17 Principal & Interest $0.00 Property Tax (data not provided by mls) $93.33 Homeowner's Insurance
114 Ashworth Circle | MLS# 4419710
This single family home located at 114 Ashworth Circle , Marion, NC 28752 is currently listed for sale with an asking price of $320,000. This property was built in 1975 and has 3 bedrooms and 1 full and 1 partial baths with 1539 sq. ft. Search Marion real estate on deving.lakenormanrealty.com today.