
BEDS3
BATHS2 full
SQUARE FEET1,599
MLS#4394401
STATUSActive
PROPERTY TYPEResidential - Single Family
SUBDIVISIONGlenwood
Property Description
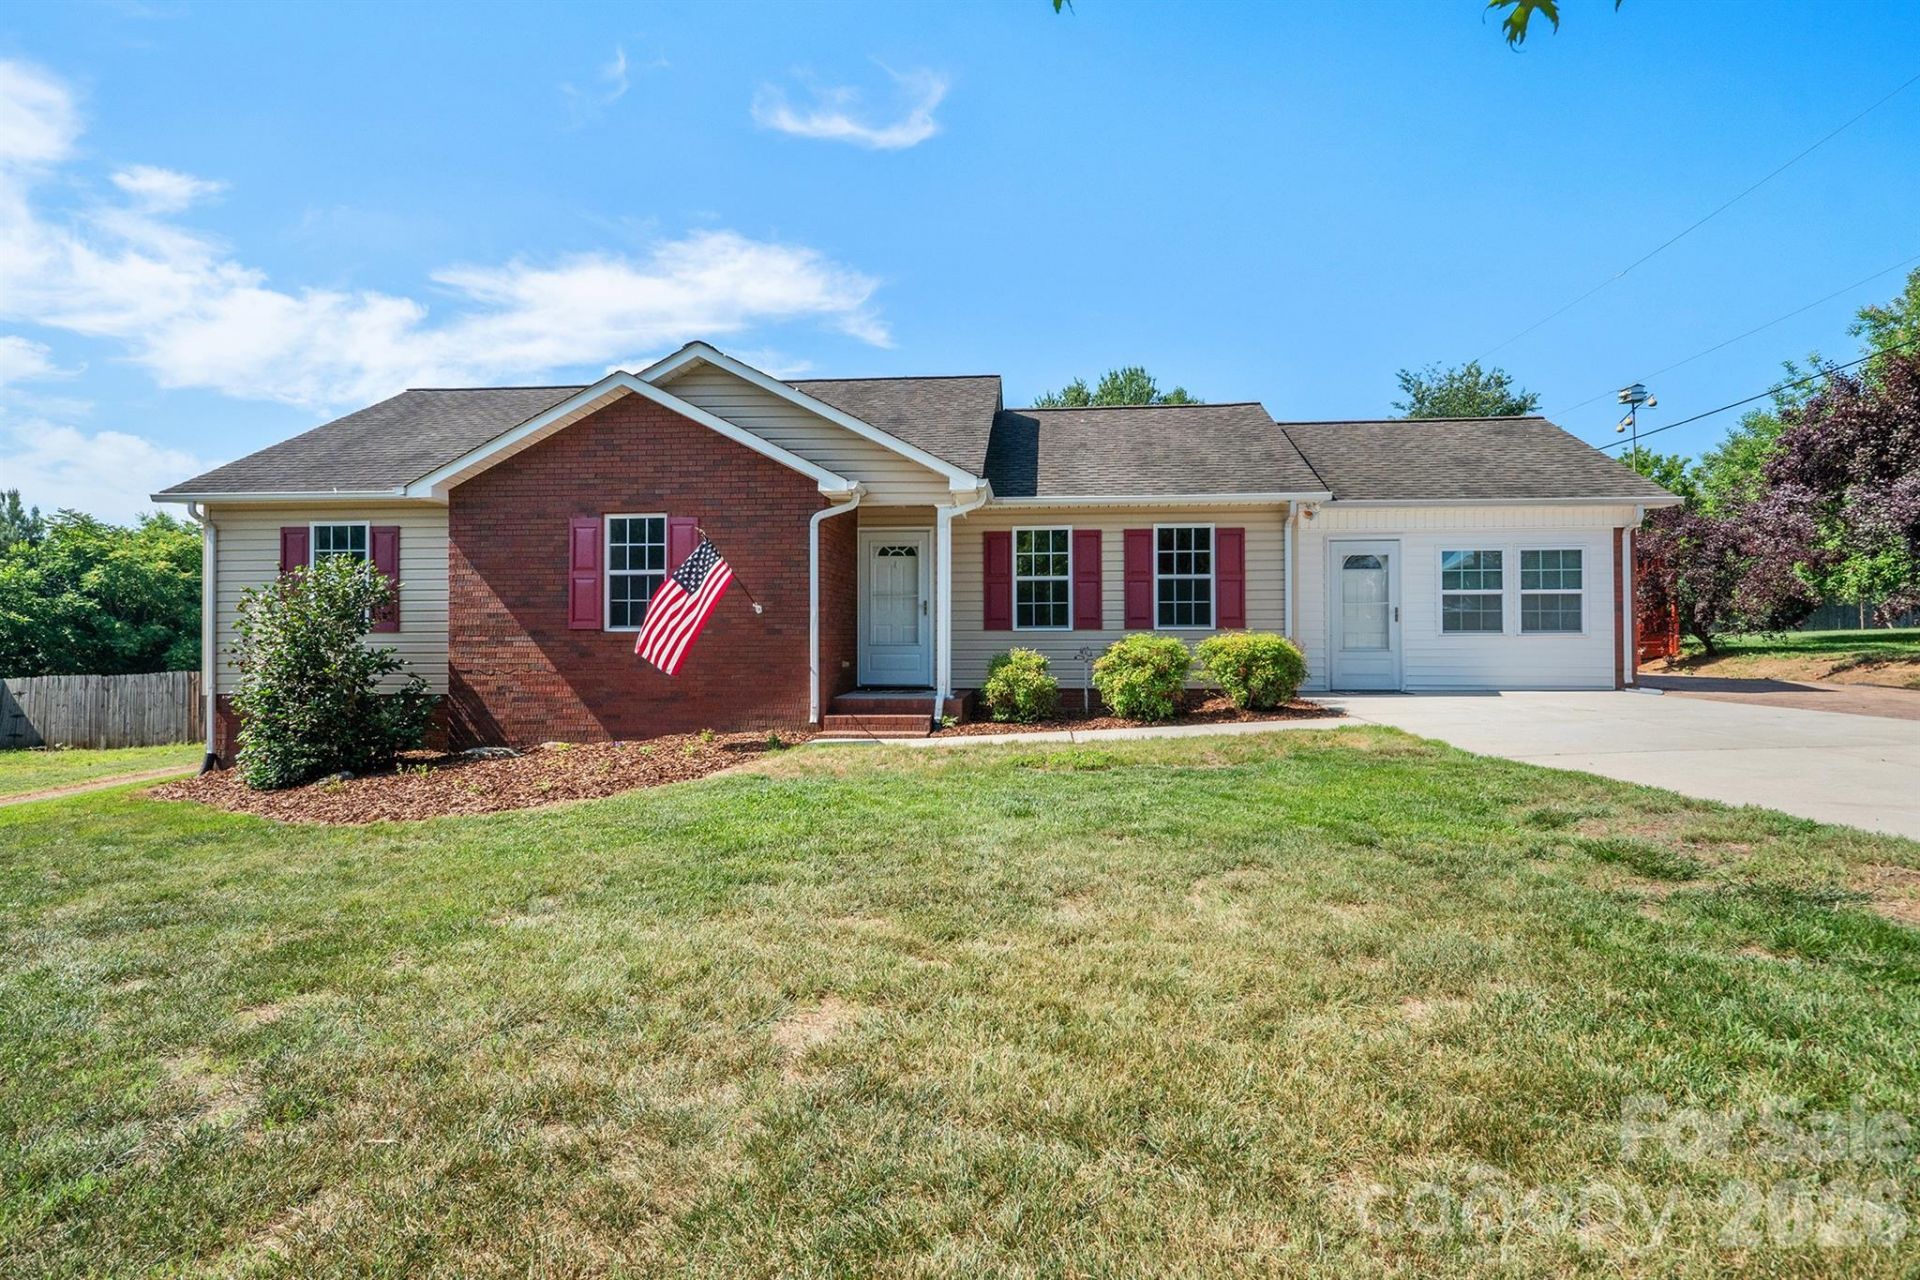
Imagine coming home to a place that feels cared for, comfortable, and ready to enjoy from day one. With nearly 1,600 square feet of one-level living, this beautifully maintained home offers the kind of flexibility that makes everyday life easier and weekends a lot more fun.Inside, custom woodwork, fresh paint completed in June 2026, and a welcoming living room with gas fireplace create a warm, polished feel. The flexible bonus room can easily become a home office, playroom, gym, guest space, or whatever your life needs next. The refreshed kitchen features painted cabinetry, a newer refrigerator (2025), and dishwasher (2023).Then step outside, where the backyard really shines. The 2023 saltwater pool, oversized deck, robotic cleaner, updated pump, and 25-year warranty make summer entertaining easy. The deck was freshly stained in 2026, with new pool sand and valve system added this year.Energy efficiency is another standout, with seller-conveyed solar panels installed in 2023 and summer power bills as low as $16.45. Add whole-home air purification, fiber optic internet, recent HVAC and septic service, and move-in-ready convenience, and you have a home designed for comfortable living with fewer projects on the list.
Property Features
Property Type: Residential - Single Family
Fenced: Yes
Heating: Central
Home Style: Ranch
Lot Size: 0.46 Acres
Roof Type: Composition
Stories: 1.0
Year Built: 2005
Amenities
Open Floorplan
Storage
Fire Pit
Feature Descriptions
Appliances: Dishwasher, Electric Cooktop, Electric Water Heater, Refrigerator with Ice Maker
Days on Site: 74
Exterior: Brick Partial, Vinyl
Fireplace: Gas Log, Living Room
Flooring: Carpet, Vinyl
Foundation: Crawl Space
Laundry: In Hall, Inside
Lot: Cleared, Private
Other Equipment: Fuel Tank - Owned
Other Structures: Outbuilding
Parcel#: 4779-39-9897.000
Parking: Driveway
Patio/Porch: Rear Porch
Sewer: Septic Installed
Swimming Pool: Above Ground, Outdoor Pool, Salt Water
Utilities: Electricity Connected, Fiber Optics
Water: County Water
Local Schools
High School: North Iredell
Middle School: North Iredell
Elementary School: Harmony
Listed By / Shown By
Listed By
Agency Name: EXP Realty LLC Mooresville
Agency Contact: Jennifer@SunflowerRealtyGroup.com
Shown By
Agent Name: Devin Gracely
Agent Phone: Cell: (704) 914-5652
Agency Title: Lake Norman Realty

Estimate Your Payment
Estimated Payment
$ 1,796.51 per month $1,703.17 Principal & Interest $0.00 Property Tax (data not provided by mls) $93.33 Homeowner's Insurance
114 Glenwood Valley Drive | MLS# 4394401
This single family home located at 114 Glenwood Valley Drive, Harmony, NC 28634 is currently listed for sale with an asking price of $320,000. This property was built in 2005 and has 3 bedrooms and 2 full baths with 1599 sq. ft. Glenwood Valley Drive is located in the Glenwood subdivision. Search Glenwood real estate on deving.lakenormanrealty.com today.