
BEDS3
BATHS2 full
SQUARE FEET1,439
MLS#4439788
STATUSActive
PROPERTY TYPEResidential - Townhouse
SUBDIVISIONMorgan Trace
Property Description
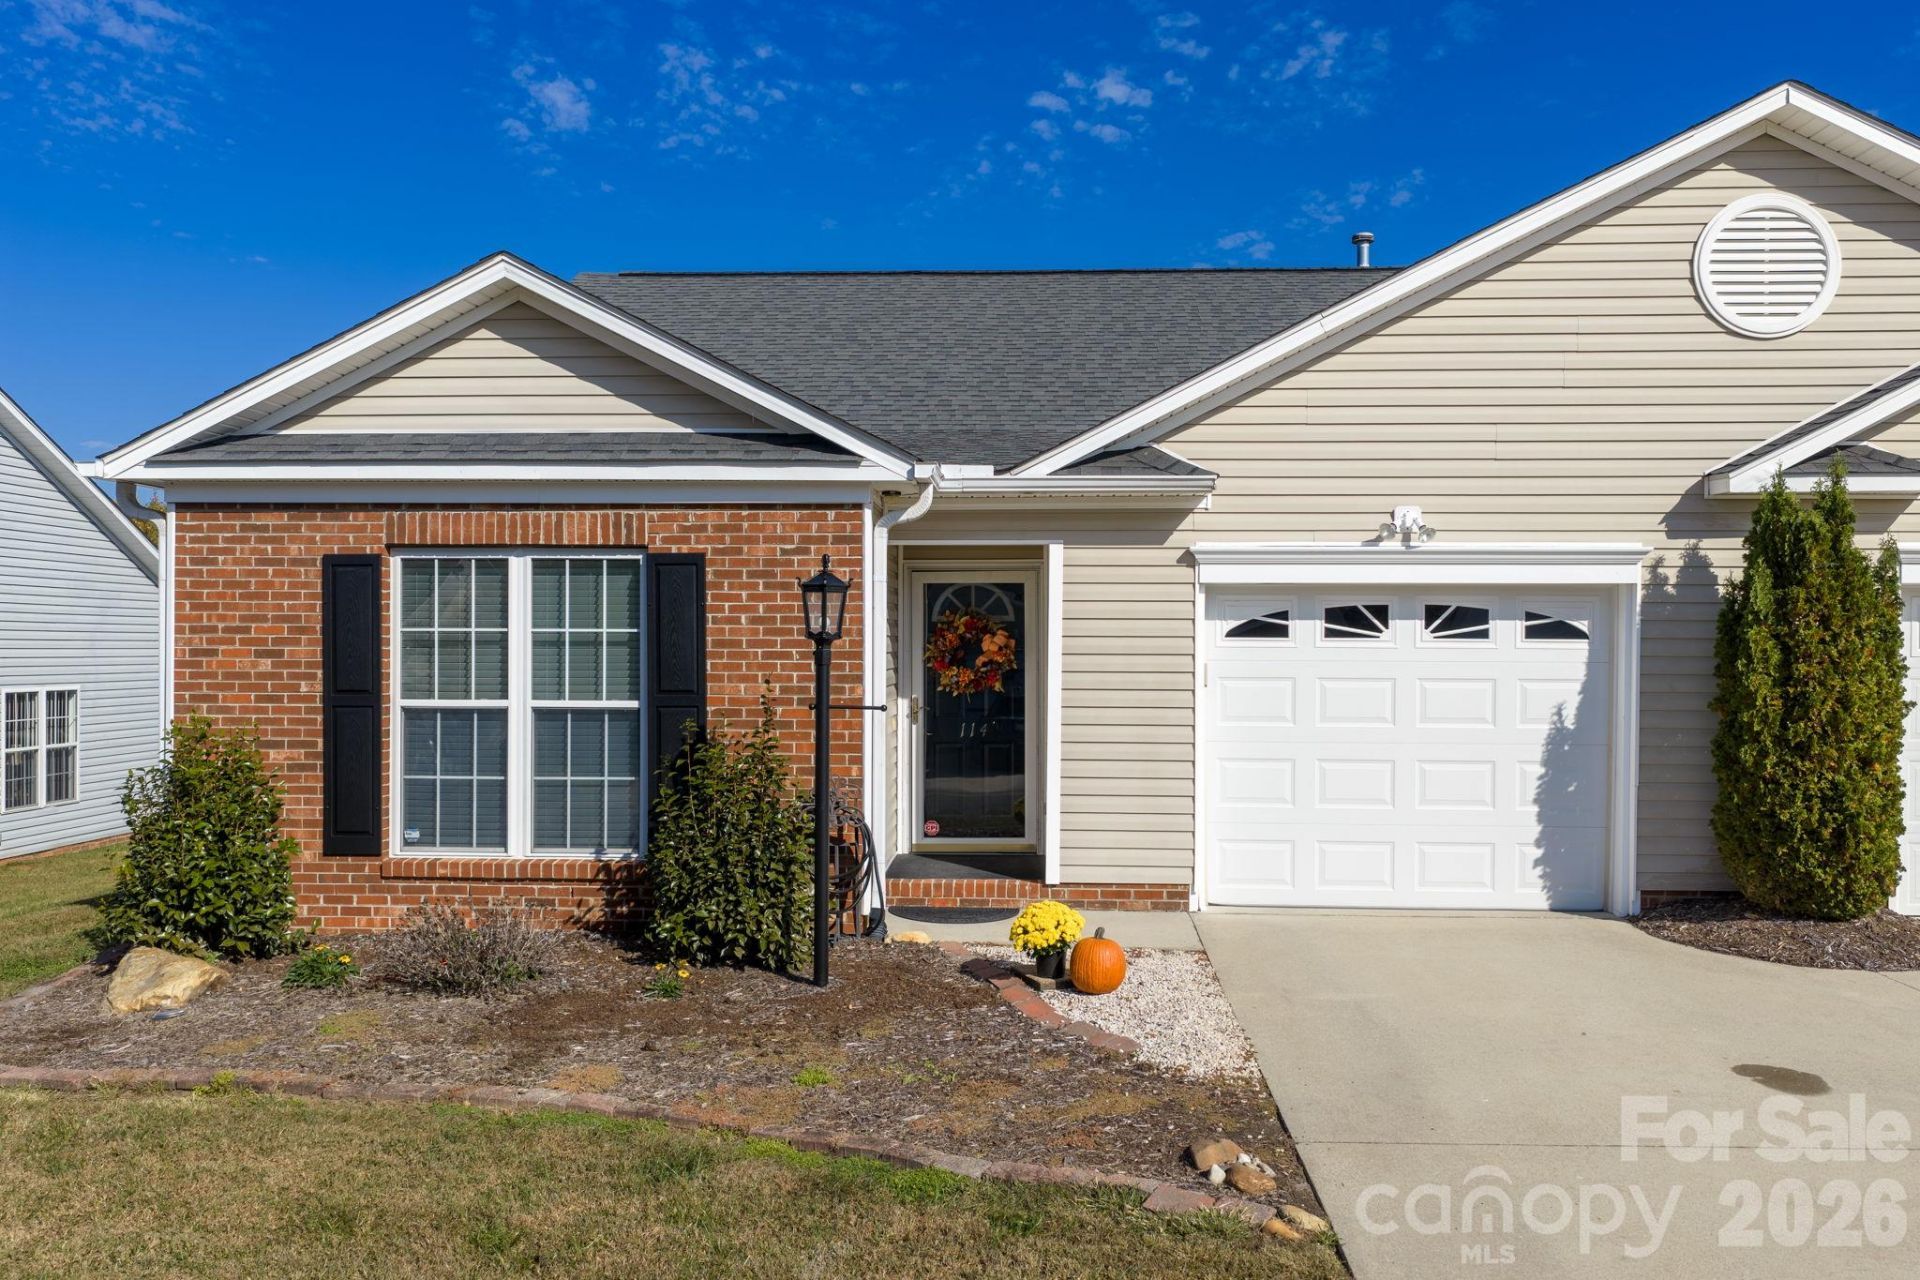
Move-In Ready One-Level Living in Morgan Trace!!Welcome home to this beautiful, move-in ready 3-bedroom, 2-bath townhome located in the desirable Morgan Trace community in historic Valdese! Freshly painted interior walls and ceilings give this home a bright, refreshed feel, while hardwood flooring and ceramic tile throughout most of the home add warmth, style, and easy maintenance.Enjoy the convenience of one-level living with a spacious, inviting sunroom that provides the perfect spot to enjoy your morning coffee, relax with a good book, or entertain guests. The kitchen features stainless steel appliances, including a brand-new microwave, and opens to the dining area and living room, creating a wonderful flow for everyday living. Vaulted ceilings and a cozy gas fireplace add to the home's charm and welcoming atmosphere.The spacious primary suite offers a walk-in closet and private en-suite bathroom featuring a garden tub/shower combination. Two additional bedrooms, a full hall bathroom, and a separate laundry room provide plenty of space and functionality.Additional highlights include a one-car garage, central air conditioning unit installed in 2025, and a private back patio that's perfect for grilling, entertaining, or simply enjoying the outdoors.Conveniently located near I-40, grocery stores, restaurants, and local amenities, this home offers comfortable living with easy access to everything you need.Don't miss this opportunity to enjoy low-maintenance, one-level living in the heart of Valdese!Offered at $319,900.Agent is related to the owners.
Property Features
Property Type: Residential - Townhouse
Garage: 1 car attached
Heating: Forced Air, Natural Gas
Home Style: Traditional
Lot Size: 0.04 Acres
Roof Type: Architectural Shingle
Year Built: 2000
Amenities
Attic Stairs Pulldown
Garden Tub
Open Floorplan
Pantry
Split Bedroom
Storage
Walk-In Closet(s)
Lawn Maintenance
Feature Descriptions
Appliances: Dishwasher, Disposal, Electric Oven, Electric Range, Gas Water Heater, Microwave, Refrigerator with Ice Maker, Self Cleaning Oven
Community Features: Street Lights
Exterior: Brick Partial, Vinyl
Fireplace: Gas Log, Gas Unvented, Living Room
Flooring: Linoleum, Hardwood, Tile, Wood
Foundation: Slab
HOA Fee: $155/ Monthly
Laundry: Electric Dryer Hookup, In Hall, Inside, Laundry Room, Main Level, Washer Hookup
Lot: Level
Parcel#: 2733464586
Parking: Driveway, Attached Garage, Garage Door Opener, Garage Faces Front, Keypad Entry, Shared Driveway
Patio/Porch: Covered, Patio
Pets Allowed: Yes
Security: yes
Security: Carbon Monoxide Detector(s), Security System, Smoke Detector(s)
Sewer: Public Sewer
Utilities: Cable Available, Electricity Connected, Natural Gas, Satellite Internet Available, Underground Power Lines, Underground Utilities, Wired Internet Available
Water: City
Window Features: Insulated Window(s), Window Treatments
Local Schools
High School: Jimmy C Draughn
Middle School: Heritage
Elementary School: Valdese
Listed By / Shown By
Listed By
Agency Name: RE/MAX Southern Lifestyles
Agency Contact: sdwalker63@gmail.com
Shown By
Agent Name: Devin Gracely
Agent Phone: Cell: (704) 914-5652
Agency Title: Lake Norman Realty

Estimate Your Payment
Estimated Payment
$ 1,795.95 per month $1,702.64 Principal & Interest $0.00 Property Tax (data not provided by mls) $93.30 Homeowner's Insurance
114 Morgan Trace Drive Sw | MLS# 4439788
This townhouse located at 114 Morgan Trace Drive Sw, Valdese, NC 28690 is currently listed for sale with an asking price of $319,900. This property was built in 2000 and has 3 bedrooms and 2 full baths with 1439 sq. ft. Morgan Trace Drive Sw is located in the Morgan Trace subdivision. Search Morgan Trace real estate on deving.lakenormanrealty.com today.