
BEDS3
BATHS2 full 1 partial
SQUARE FEET3,272
MLS#4401946
STATUSActive
PROPERTY TYPEResidential - Single Family
SUBDIVISIONGolden Valley Estates
Property Description
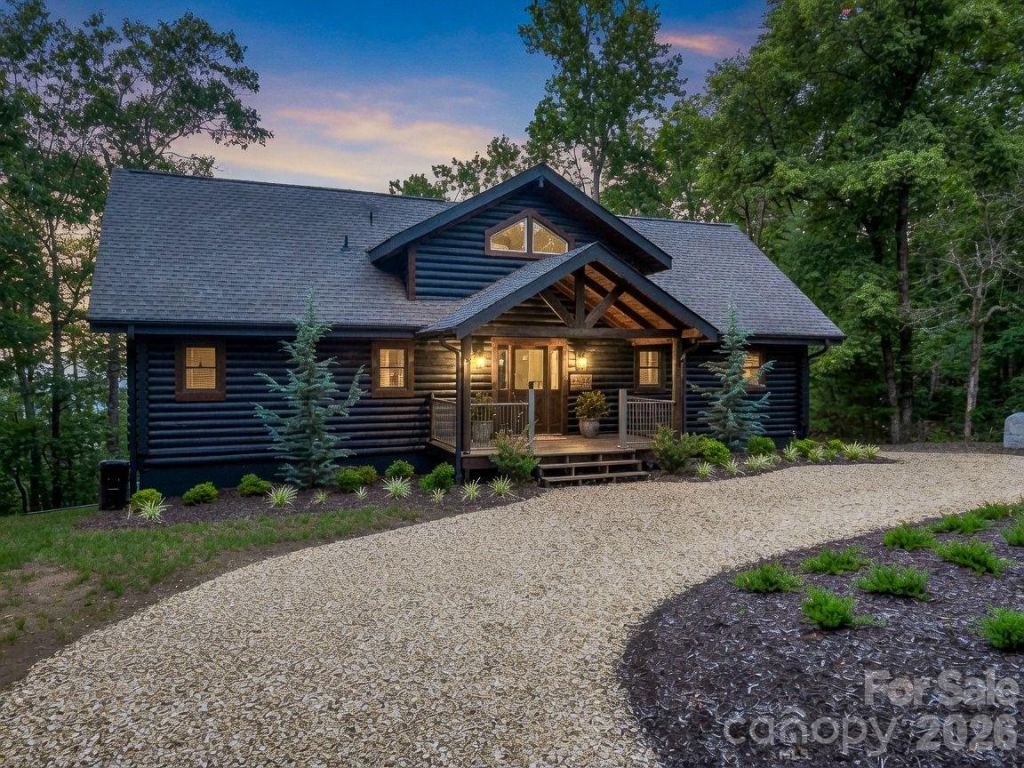
Escape to the mountains in this gorgeous log cabin with breathtaking long range mountain views! Blending rustic charm with modern updates, this inviting home offers the perfect retreat. The main floor features a spacious owner's suite with a gas fireplace. The loft offers extra heads in beds for family or guests. The spacious finished basement features an additional bedroom, full bath and flex room- ideal for a home office, gym, media room or guest space. Step outside to the stunning expansive back deck, where you can relax, entertain and soak in the peaceful surroundings. The view from every room never disappoints! Located in the private gated community, Golden Valley Estates, just a short distance from Forest City and Morganton, NC. Whether you're looking for a full-time residence or a mountain getaway, this beautifully updated cabin is one you don't want to miss!
Property Features
Property Type: Residential - Single Family
Basement: Yes
Basement: Daylight, Exterior Entry, Finished, Full, Interior Entry, Walk-Out Access
Heating: Heat Pump
Home Style: Cabin
Lot Size: 4.63 Acres
Roof Type: Architectural Shingle
Year Built: 2004
Amenities
Open Floorplan
Walk-In Closet(s)
Feature Descriptions
Appliances: Dishwasher, Electric Range, Refrigerator
Community Features: Gated
Days on Site: 5
Exterior: Log
Fireplace: Family Room, Gas Log
Foundation: Basement
HOA Fee: $450/ Annually
Laundry: In Basement
Parcel#: 1634887
Parking: Circular Driveway
Patio/Porch: Deck, Front Porch
Sewer: Septic Installed
Special View Info: Mountain(s)
Water: Well
Local Schools
High School: Unspecified
Middle School: Unspecified
Elementary School: Unspecified
Listed By / Shown By
Listed By
Agency Name: Main Street Realty Group LLC
Agency Contact: amy@mainstreetrealtygrp.com
Shown By
Agent Name: Devin Gracely
Agent Phone: Cell: (704) 914-5652
Agency Title: Lake Norman Realty

Estimate Your Payment
Estimated Payment
$ 3,918.63 per month $3,715.05 Principal & Interest $0.00 Property Tax (data not provided by mls) $203.58 Homeowner's Insurance
114 Sunset Drive | MLS# 4401946
This single family home located at 114 Sunset Drive, Bostic, NC 28018 is currently listed for sale with an asking price of $698,000. This property was built in 2004 and has 3 bedrooms and 2 full and 1 partial baths with 3272 sq. ft. Sunset Drive is located in the Golden Valley Estates subdivision. Search Golden Valley Estates real estate on deving.lakenormanrealty.com today.