
BEDS4
BATHS2 full 1 partial
SQUARE FEET2,360
MLS#4431164
STATUSPending
PROPERTY TYPEResidential - Single Family
SUBDIVISIONRamsgate
Property Description
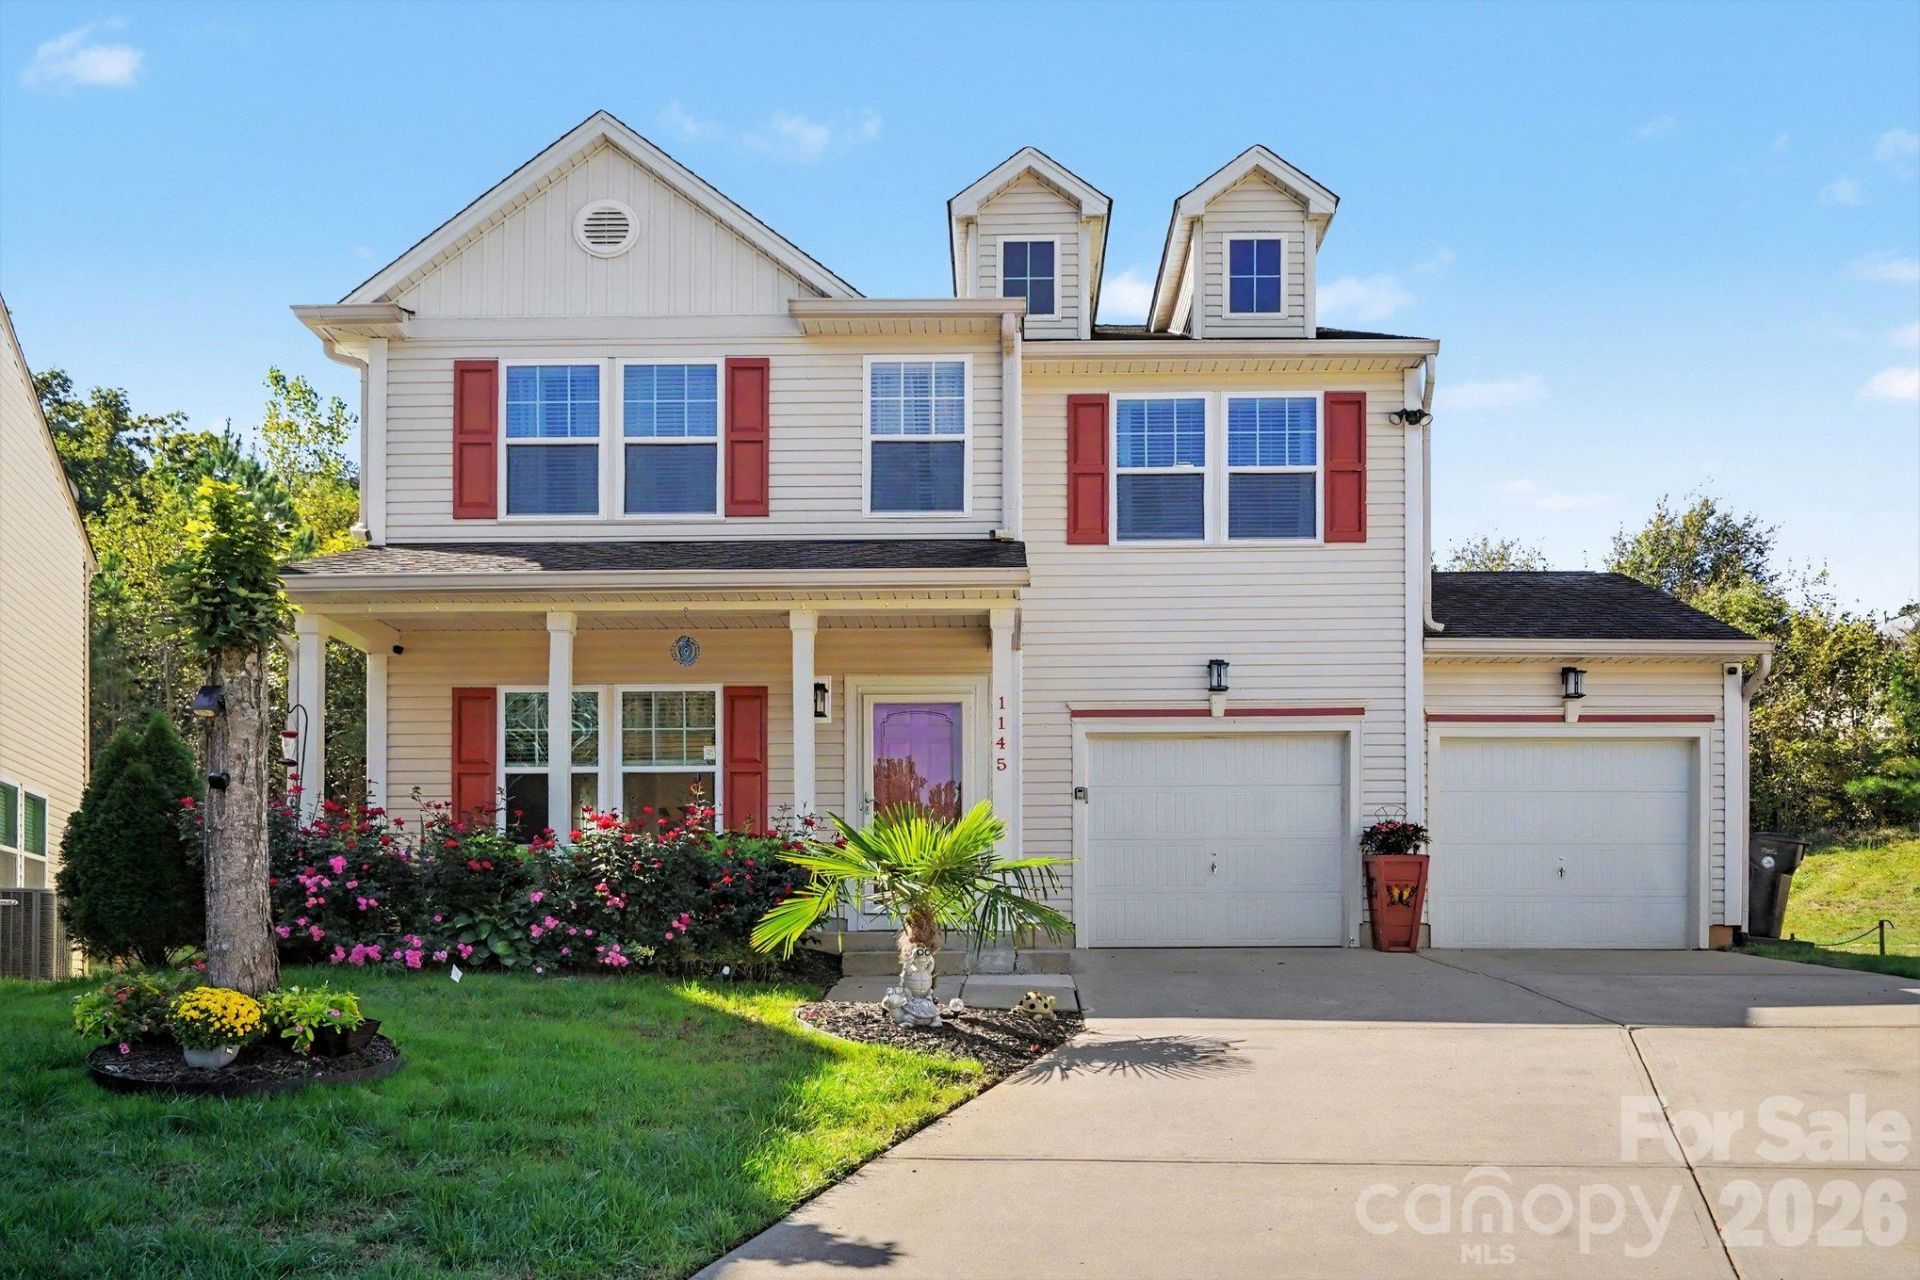
Immaculate and meticulously maintained, this inviting 4 bedroom, 2.5 bath home offers a thoughtful layout with an open floor plan and plenty of flexibility for everyday living. The main level features a bonus/flex space that would make a wonderful home office, playroom, or sitting area, while the open living areas create an easy flow for both relaxing and entertaining. Recent updates include upgraded waterproof flooring, newer carpet, and an updated dining layout creates a more connected feel while still maintaining defined spaces. Upstairs, you'll find spacious bedrooms with room to truly settle in and make the home your own. Outside, enjoy a welcoming front porch, beautifully cared-for landscaping, and a backyard with space to relax, garden, or entertain. Conveniently located in Concord with easy access to shopping, dining, schools, and major roadways. This home has been exceptionally cared for from top to bottom, and it shows!
Property Features
Property Type: Residential - Single Family
Garage: 2 car attached
Heating: Forced Air, Heat Pump, Zoned
Lot Size: 0.20 Acres
Roof Type: Composition
Year Built: 2012
Amenities
In-Ground Irrigation
Feature Descriptions
Appliances: Dishwasher, Electric Range, Electric Water Heater, Microwave
Days on Site: 31
Exterior: Vinyl
Flooring: Carpet, Tile, Wood
Foundation: Slab
HOA Fee: $250/ Annually
Laundry: Laundry Room, Upper Level
Lot: Cul-De-Sac
Other Structures: Shed(s)
Parcel#: 5538-37-0980-0000
Parking: Driveway, Attached Garage
Sewer: Public Sewer
Water: City
Local Schools
High School: Central Cabarrus
Middle School: C.C. Griffin
Elementary School: Rocky River
Listed By / Shown By
Listed By
Agency Name: Meredith Christy Real Estate
Agency Contact: meredith@meredithchristy.com
Shown By
Agent Name: Devin Gracely
Agent Phone: Cell: (704) 914-5652
Agency Title: Lake Norman Realty

Estimate Your Payment
Estimated Payment
$ 1,964.93 per month $1,862.85 Principal & Interest $0.00 Property Tax (data not provided by mls) $102.08 Homeowner's Insurance
1145 Manston Place Sw | MLS# 4431164
This single family home located at 1145 Manston Place Sw, Concord, NC 28025 is currently listed for sale with an asking price of $350,000. This property was built in 2012 and has 4 bedrooms and 2 full and 1 partial baths with 2360 sq. ft. Manston Place Sw is located in the Ramsgate subdivision. Search Ramsgate real estate on deving.lakenormanrealty.com today.