
BEDS4
BATHS3 full 1 partial
SQUARE FEET2,366
MLS#4382890
STATUSActive Under Contract
PROPERTY TYPEResidential - Single Family
SUBDIVISIONHORSESHOE COVE
Property Description
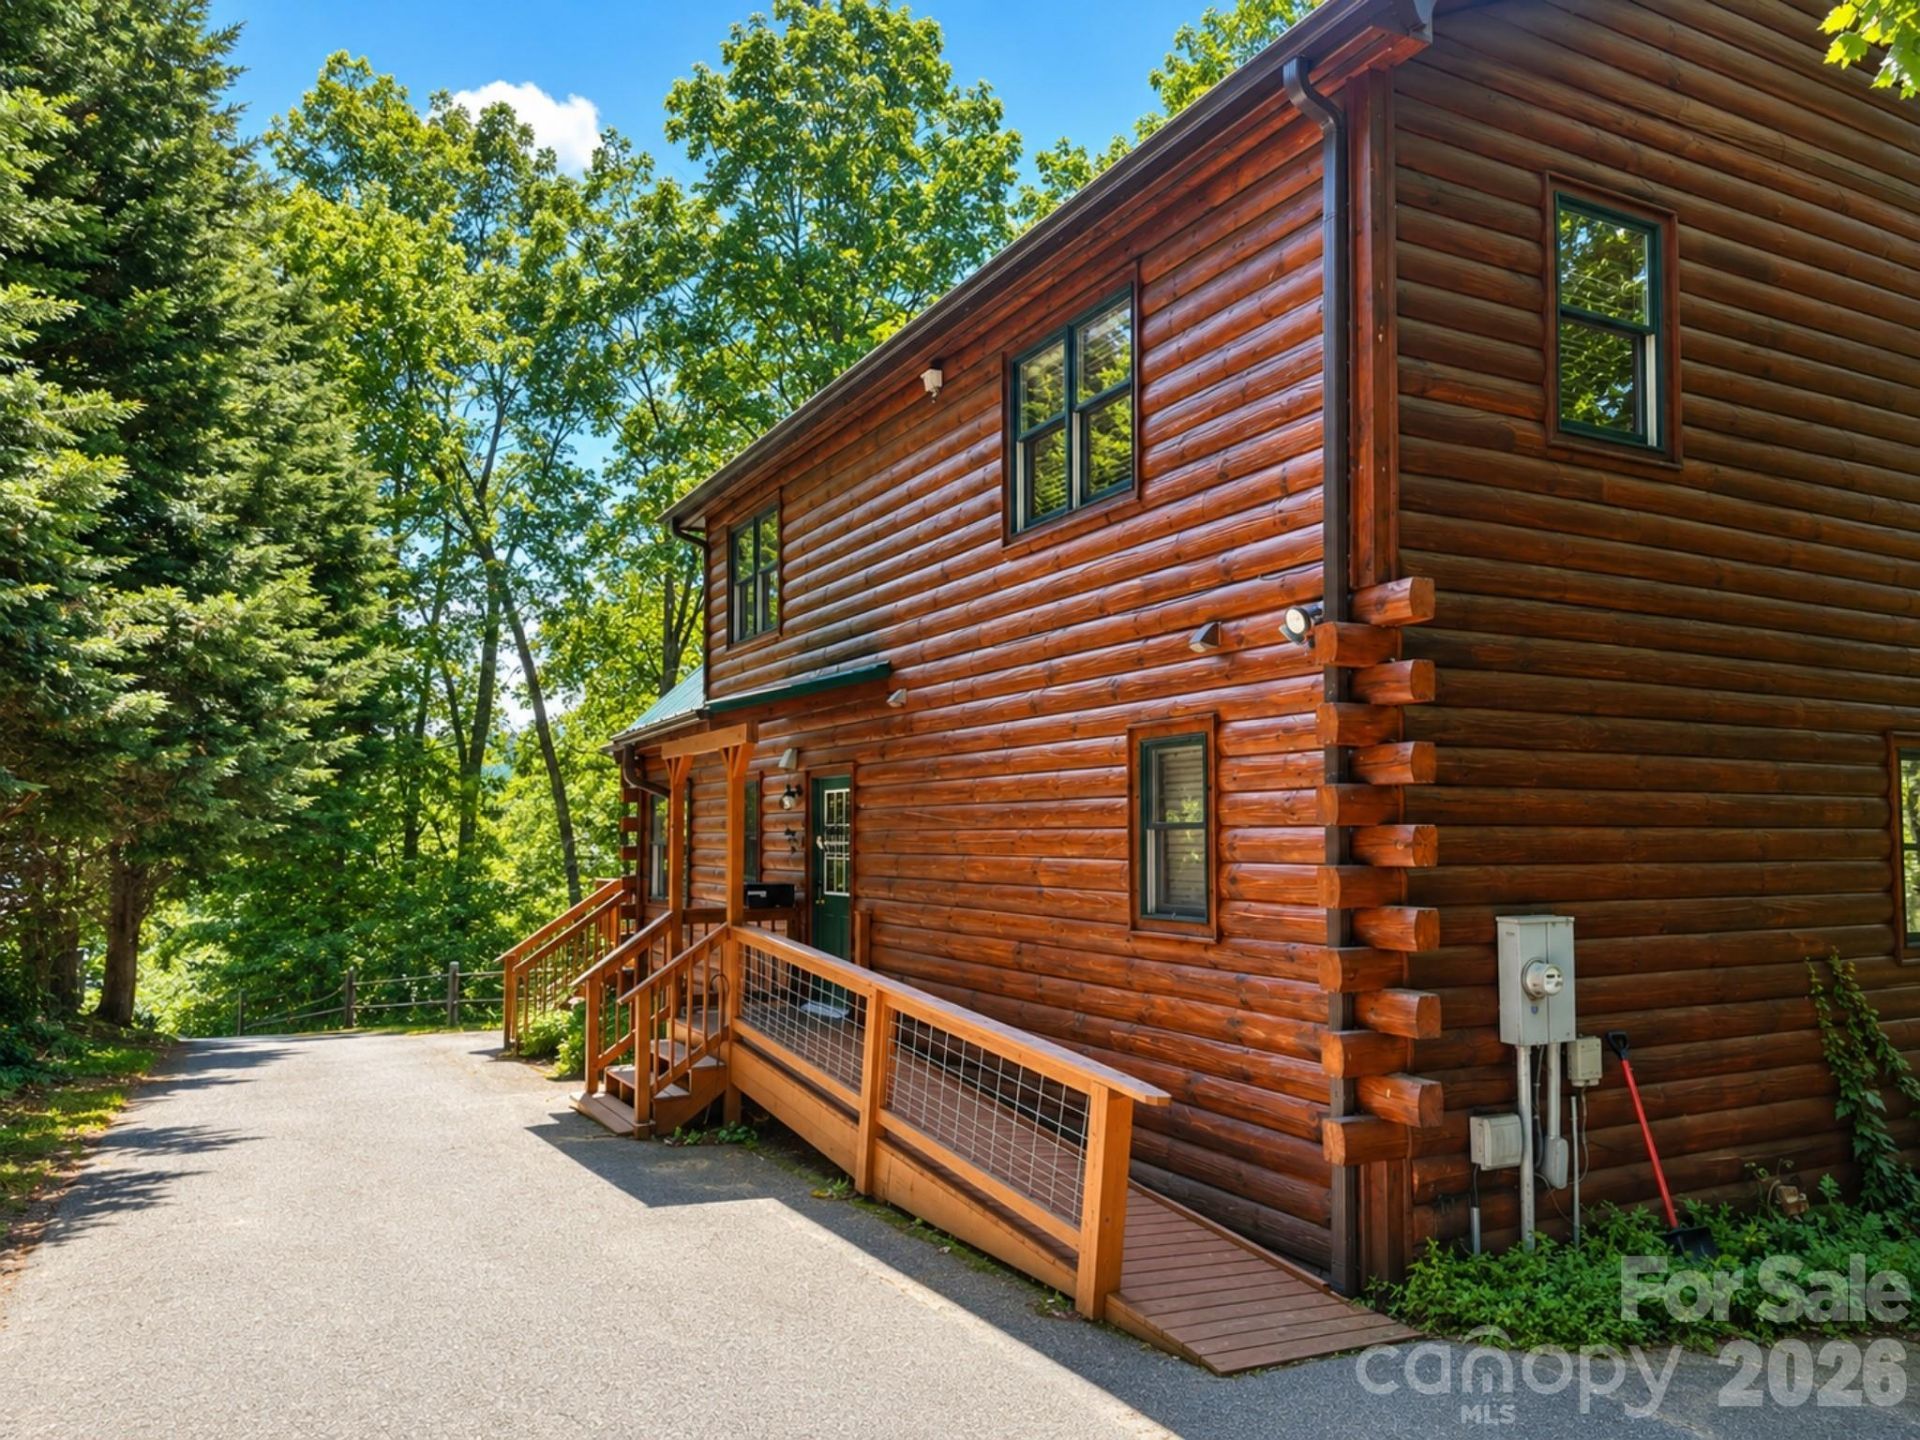
Mountain cabin charm meets breathtaking Maggie Valley beauty at this 4-bedroom, 3 bath home tucked away in the sought-after Paso Fino community near the Maggie Valley Golf Course! Featuring approximately 2,366 sq ft, this mountain retreat offers the perfect blend of privacy, comfort, and flexibility for year-round mountain living. The lower level features a private apartment with its own separate entrance ideal for guests, multi-generational living, rental income potential, or a private getaway space. Enjoy cozy evenings by the fireplace, peaceful mornings surrounded by nature, and multiple levels of living space designed for comfort and entertaining. Situated on over an acre, this property captures the serene atmosphere buyers are searching for while still being conveniently located near Maggie Valley dining, shopping, outdoor recreation, and Blue Ridge Parkway access. Motivated seller, bring your offers! This mountain property offers endless possibilities!
Property Features
Property Type: Residential - Single Family
Basement: Yes
Basement: Apartment, Daylight, Storage Space
Garage: 1 car attached
Heating: Electric, Propane
Home Style: Cabin
Lot Size: 1.15 Acres
Year Built: 2003
Feature Descriptions
Appliances: ENERGY STAR Qualified Dishwasher, ENERGY STAR Qualified Refrigerator, Gas Range, Washer/Dryer
Days on Site: 17
Exterior: Log
Fireplace: Gas Log, Living Room, Propane
Foundation: Basement
Laundry: Laundry Closet
Other Equipment: Fuel Tank - Owned
Parcel#: 7697-11-1928
Parking: Driveway, Attached Garage
Sewer: Public Sewer
Utilities: Propane
Water: City
Local Schools
High School: Tuscola
Middle School: Waynesville
Elementary School: Jonathan Valley
Listed By / Shown By
Listed By
Agency Name: Nexus Realty LLC
Agency Contact: 828-585-2188
Shown By
Agent Name: Devin Gracely
Agent Phone: Cell: (704) 914-5652
Agency Title: Lake Norman Realty

Estimate Your Payment
Estimated Payment
$ 2,823.89 per month $2,677.18 Principal & Interest $0.00 Property Tax (data not provided by mls) $146.71 Homeowner's Insurance
115 Paso Fino Drive | MLS# 4382890
This single family home located at 115 Paso Fino Drive, Maggie Valley, NC 28751 is currently listed for sale with an asking price of $503,000. This property was built in 2003 and has 4 bedrooms and 3 full and 1 partial baths with 2366 sq. ft. Paso Fino Drive is located in the HORSESHOE COVE subdivision. Search HORSESHOE COVE real estate on deving.lakenormanrealty.com today.