
BEDS3
BATHS2 full 1 partial
SQUARE FEET1,700
MLS#4391290
STATUSActive
PROPERTY TYPEResidential - Single Family
SUBDIVISIONWalnut Creek
Property Description
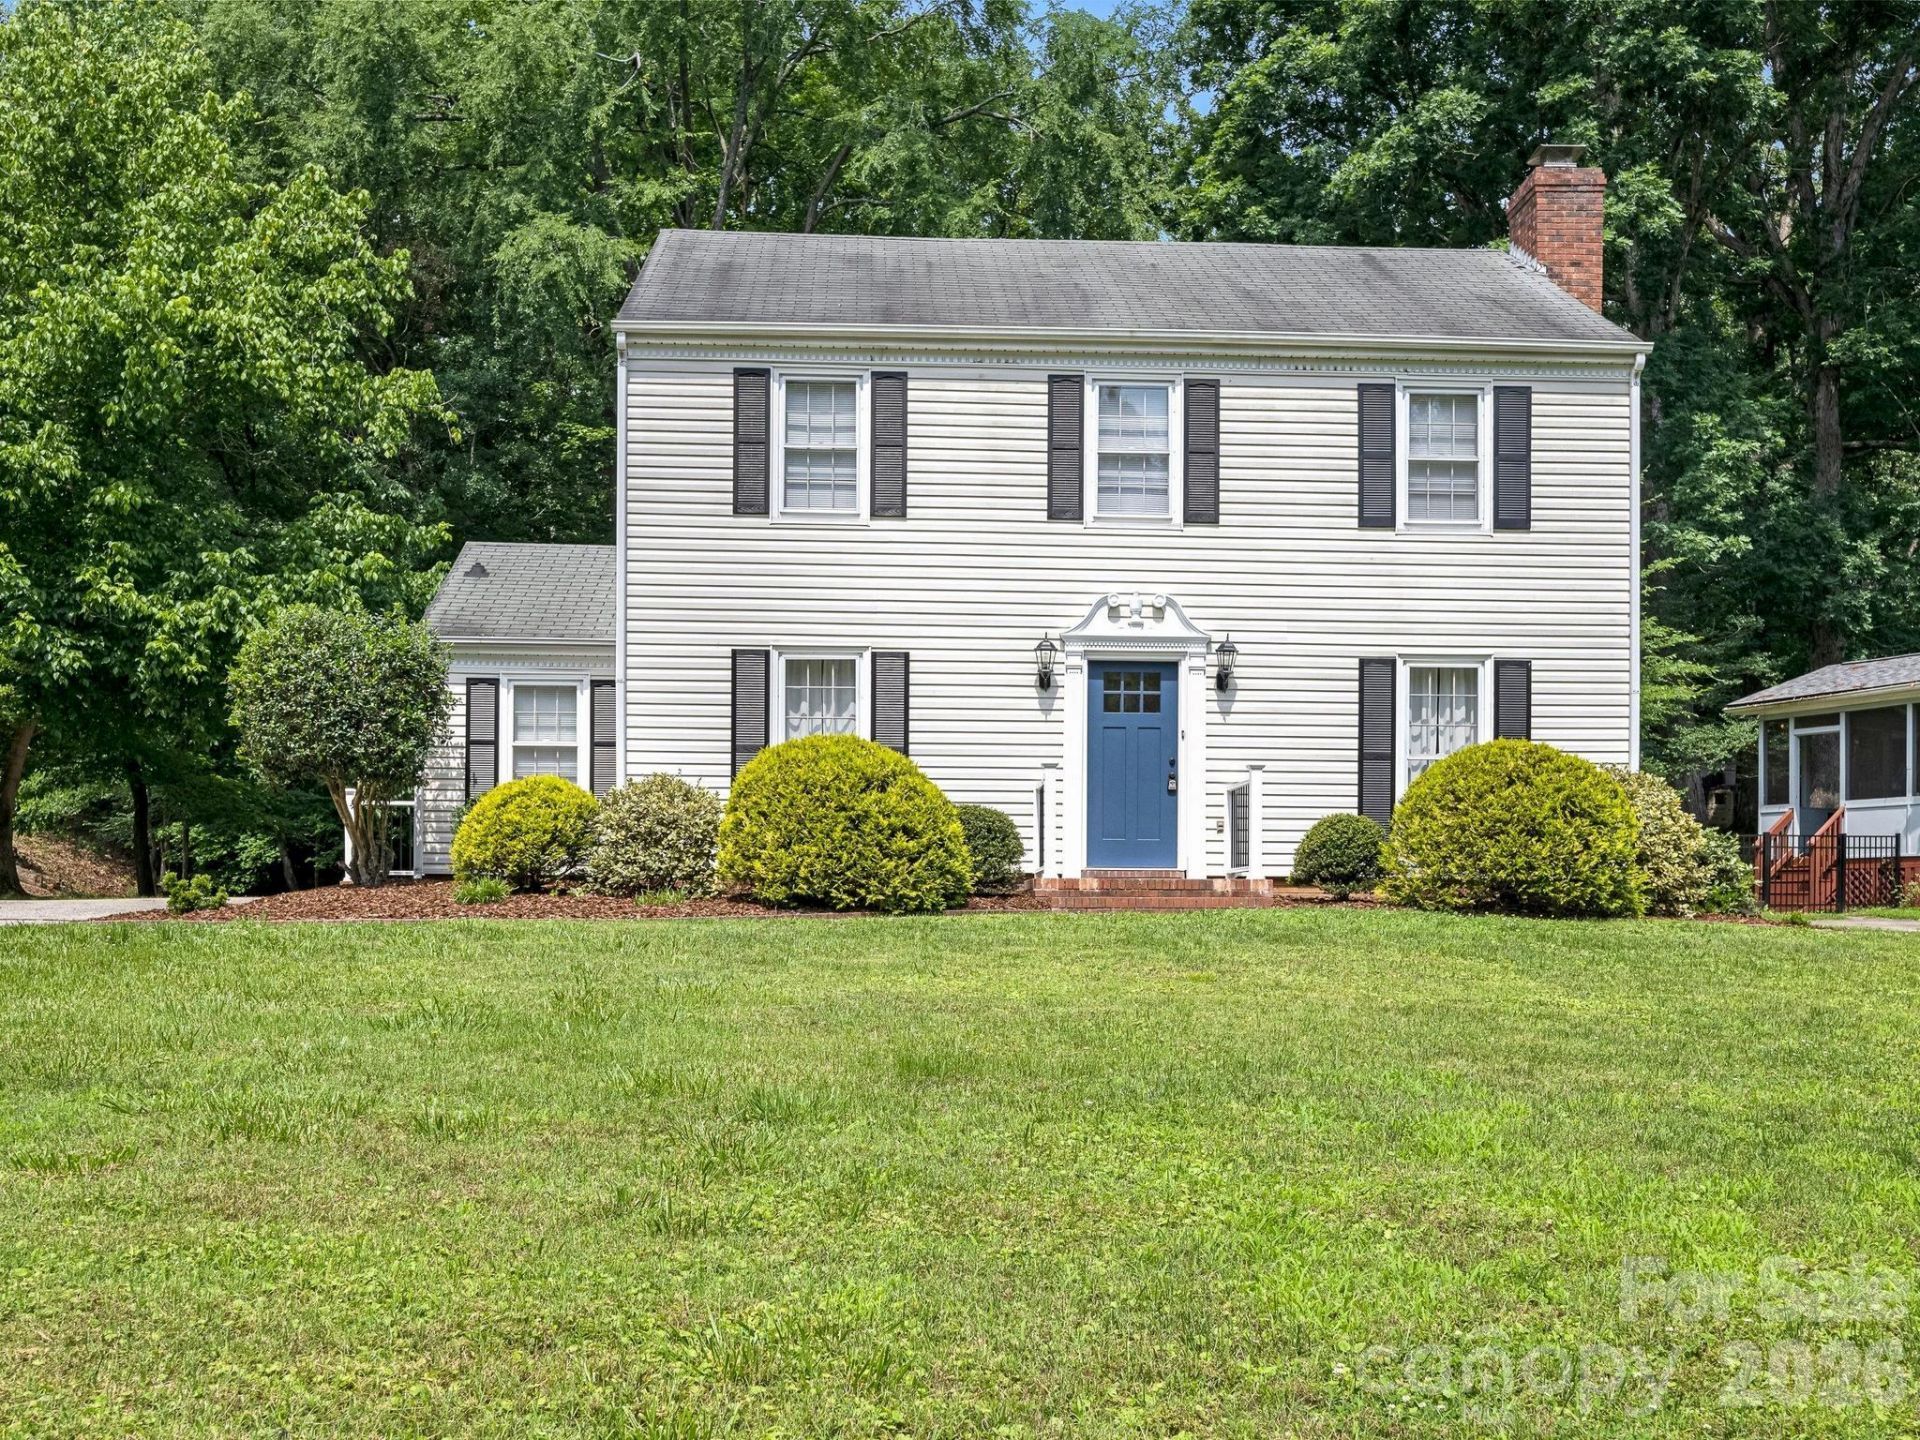
It's here, a turn-key home in South Charlotte for under $500,000! This beauty has many coveted updates including a new kitchen, renovated in 2023, with white floor to ceiling cabinets, stainless steel appliances, quartz countertops, new hardware and plumbing fixtures; great looking wide plank white oak vinyl plank floors throughout the main level; tastefully updated bathrooms with new vanities, lighting, mirrors and fixtures; updated interior lighting and brand new exterior lights; and a roomy screened-in porch overlooking the expansive rear yard. Primary bedroom features his/hers walk-in closets. HVAC from 2017, electric hot water heater 2023. Roof age unknown. New gas logs purchased by homeowner but not installed. Walnut Creek is located in south Charlotte and offers a quick commute to I-485, Hwy 51, Southpark and Carolina Place Mall. It also features its own swim and racquet club as well as neighborhood access to the McAlpine Creek Greenway. Windows and fireplace insert/chimney sold as-is, no known problems. Refrigerator, washer and dryer included.
Property Features
Property Type: Residential - Single Family
Heating: Heat Pump
Lot Size: 0.34 Acres
Year Built: 1977
Amenities
Walk-In Closet(s)
Feature Descriptions
Appliances: Dishwasher, Disposal, Electric Oven, Electric Range, Electric Water Heater, Microwave, Refrigerator, Washer/Dryer
Community Features: Outdoor Pool, Tennis Court(s), Walking Trails
Days on Site: 82
Exterior: Vinyl
Fireplace: Gas Log, Living Room
Flooring: Carpet, Vinyl
Foundation: Slab
Laundry: In Hall, Laundry Closet
Lot Dimensions: 109x221x22x230
Other Structures: Shed(s)
Parcel#: 221-232-41
Parking: Driveway
Patio/Porch: Deck, Rear Porch, Screened
Sewer: Public Sewer
Utilities: Electricity Connected, Natural Gas
Water: City
Local Schools
High School: Ballantyne Ridge
Middle School: South Charlotte
Elementary School: Endhaven
Listed By / Shown By
Listed By
Agency Name: Helen Adams Realty
Agency Contact: annette@helenadamsrealty.com
Shown By
Agent Name: Devin Gracely
Agent Phone: Cell: (704) 914-5652
Agency Title: Lake Norman Realty

Estimate Your Payment
Estimated Payment
$ 2,576.87 per month $2,442.99 Principal & Interest $0.00 Property Tax (data not provided by mls) $133.88 Homeowner's Insurance
11510 Painted Tree Road | MLS# 4391290
This single family home located at 11510 Painted Tree Road, Charlotte, NC 28226 is currently listed for sale with an asking price of $459,000. This property was built in 1977 and has 3 bedrooms and 2 full and 1 partial baths with 1700 sq. ft. Painted Tree Road is located in the Walnut Creek subdivision. Search Walnut Creek real estate on deving.lakenormanrealty.com today.