
BEDS3
BATHS2 full 1 partial
SQUARE FEET1,816
MLS#4397083
STATUSActive
PROPERTY TYPEResidential - Single Family
SUBDIVISIONVillages at Cramerton Mills
Property Description
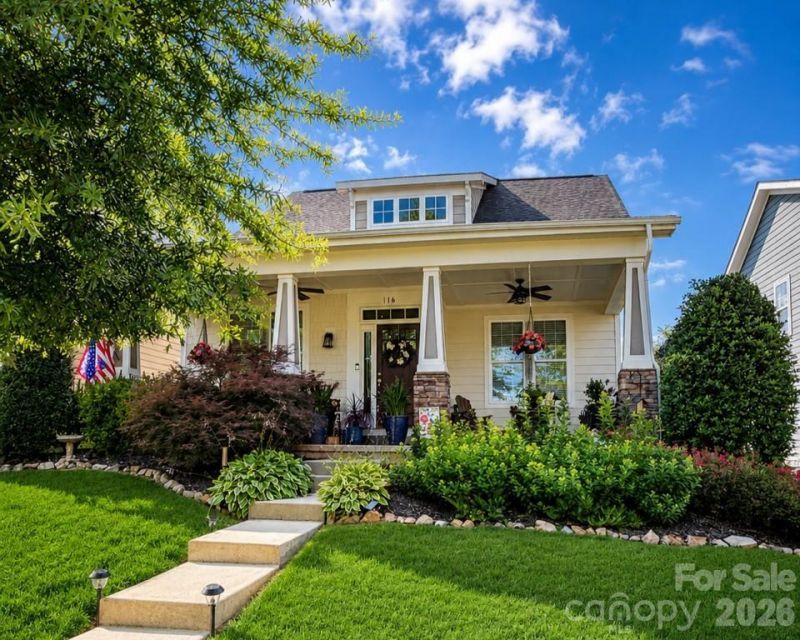
Welcome to this beautiful home in The Villages at Cramerton offering a desirable open floor plan and convenient main-level living. The first floor features a spacious great room and dining area that flow into the kitchen with granite countertops, stainless steel appliances, a breakfast bar and plenty of cabinet space. The main-level primary suite offers a tiled walk-in shower with a seat, while the flexible first-floor room is ideal for a home office, study, den, or optional 4th bedroom. Enjoy outdoor living on the private partially covered patio. Upstairs includes two additional bedrooms and a full bath. Conveniently located near downtown Cramerton, Belmont, shopping, dining, parks, and outdoor recreation, this home offers the perfect blend of comfort and convenience. Schedule a showing today!
Property Features
Property Type: Residential - Single Family
Garage: 2 car attached
Heating: Heat Pump
Home Style: Arts and Crafts
Lot Size: 0.08 Acres
Roof Type: Architectural Shingle
Year Built: 2018
Amenities
Attic Stairs Pulldown
Cable Prewire
Kitchen Island
Open Floorplan
Split Bedroom
Walk-In Closet(s)
Walk-In Pantry
Feature Descriptions
Appliances: Dishwasher, Disposal, Electric Range, Electric Water Heater, Microwave, Refrigerator
Days on Site: 21
Exterior: Hardboard Siding, Stone Veneer
Flooring: Carpet, Hardwood
Foundation: Slab
Laundry: Laundry Room, Main Level
Parcel#: 224266
Parking: Attached Garage
Patio/Porch: Front Porch, Patio
Sewer: Public Sewer
Water: City
Local Schools
High School: Stuart W Cramer
Middle School: Cramerton
Elementary School: New Hope
Listed By / Shown By
Listed By
Agency Name: Keller Williams Ballantyne Area
Agency Contact: jordankagen8@gmail.com
Shown By
Agent Name: Devin Gracely
Agent Phone: Cell: (704) 914-5652
Agency Title: Lake Norman Realty

Estimate Your Payment
Estimated Payment
$ 2,133.35 per month $2,022.52 Principal & Interest $0.00 Property Tax (data not provided by mls) $110.83 Homeowner's Insurance
116 Keats Alley | MLS# 4397083
This single family home located at 116 Keats Alley, Cramerton, NC 28032 is currently listed for sale with an asking price of $380,000. This property was built in 2018 and has 3 bedrooms and 2 full and 1 partial baths with 1816 sq. ft. Keats Alley is located in the Villages at Cramerton Mills subdivision. Search Villages At Cramerton Mills real estate on deving.lakenormanrealty.com today.