
BEDS3
BATHS3 full 1 partial
SQUARE FEET3,226
MLS#4434675
STATUSActive
PROPERTY TYPEResidential - Single Family
Property Description
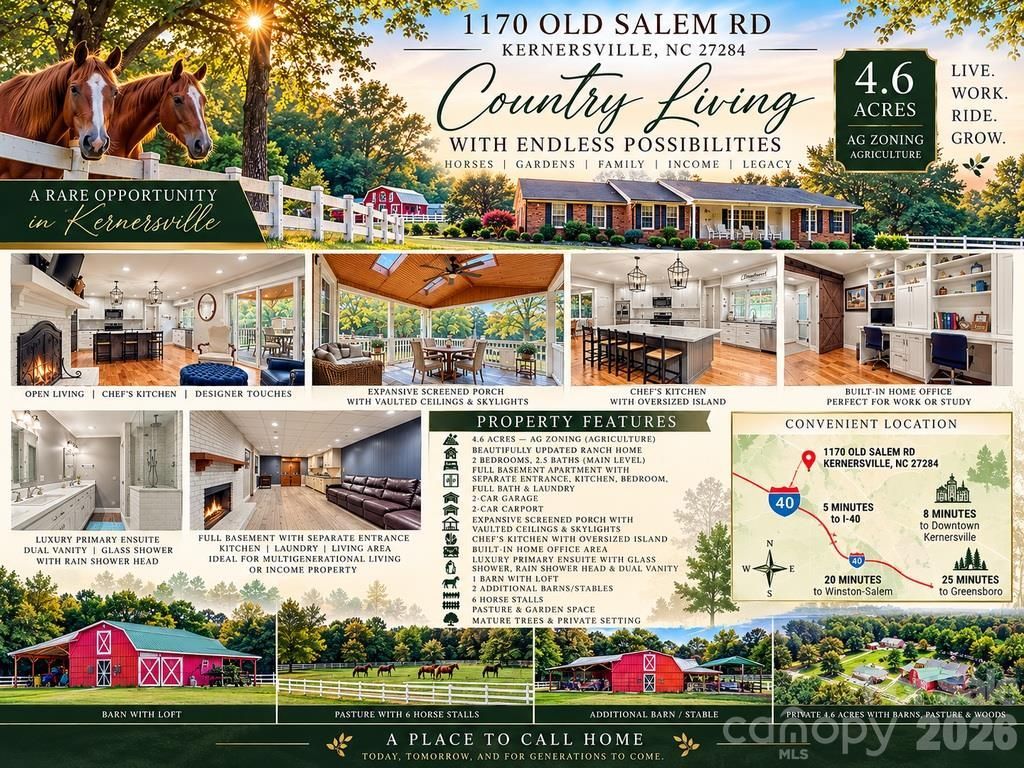
Location, land and possibilities! An exceptionally rare 4.6-acre AG-zoned property in Kernersville near I-40, offering a mini equestrian farm today and potential redevelopment opportunities for tomorrow, subject to approvals. Mature trees, barns and outbuildings with 6 horse stalls create a setting for horses, gardening or homesteading. The updated ranch features 2 main-level bedrooms, 2.5 baths, refinished hardwoods, formal living and dining rooms, built-ins, and an open kitchen with oversized island, farmhouse sink and stainless appliances. The primary suite has a custom shower and dual vanities. A vaulted screened porch overlooks the grounds. Downstairs, a separate entrance serves a living area, kitchen, bedroom and full bath?perfect for extended family or possible Airbnb use, subject to local rules. Two-car garage, workshop and storage. Part of the property is in a designated flood zone. Buyer to verify livestock, rental and redevelopment uses.
Property Features
Property Type: Residential - Single Family
Basement: Yes
Basement: Apartment, Basement Shop, Bath/Stubbed, Daylight, Partially Finished, Walk-Up Access
Fenced: Yes
Garage: 2 car attached
Heating: Electric, Heat Pump
Lot Size: 4.60 Acres
Roof Type: Architectural Shingle
Year Built: 1973
Amenities
Attic Other
Kitchen Island
Open Floorplan
Fence
Feature Descriptions
Appliances: Dishwasher, Electric Range
Days on Site: 18
Exterior: Brick Partial, Vinyl
Fireplace: Den
Flooring: Wood
Foundation: Basement
Horse Amenities: Barn, Horses Allowed, Stable(s)
Laundry: Electric Dryer Hookup, In Basement, Main Level, Washer Hookup
Lot: Cleared, Level, Pasture, Rolling Slope, Wooded
Other Structures: Barn(s), Outbuilding, Tractor Shed
Parcel#: 6875609723
Parking: Detached Carport, Attached Garage
Patio/Porch: Covered, Front Porch, Porch, Rear Porch, Screened
Security: Smoke Detector(s)
Sewer: Public Sewer
Water: City
Local Schools
High School: Unspecified
Middle School: Unspecified
Elementary School: Unspecified
Listed By / Shown By
Listed By
Agency Name: Express Home Realty
Agency Contact: anthony@expresshomerealty.com
Shown By
Agent Name: Devin Gracely
Agent Phone: Cell: (704) 914-5652
Agency Title: Lake Norman Realty

Estimate Your Payment
Estimated Payment
$ 4,210.56 per month $3,991.81 Principal & Interest $0.00 Property Tax (data not provided by mls) $218.75 Homeowner's Insurance
1170 Old Salem Road | MLS# 4434675
This single family home located at 1170 Old Salem Road , Kernersville, NC 27284 is currently listed for sale with an asking price of $750,000. This property was built in 1973 and has 3 bedrooms and 3 full and 1 partial baths with 3226 sq. ft. Search Kernersville real estate on deving.lakenormanrealty.com today.