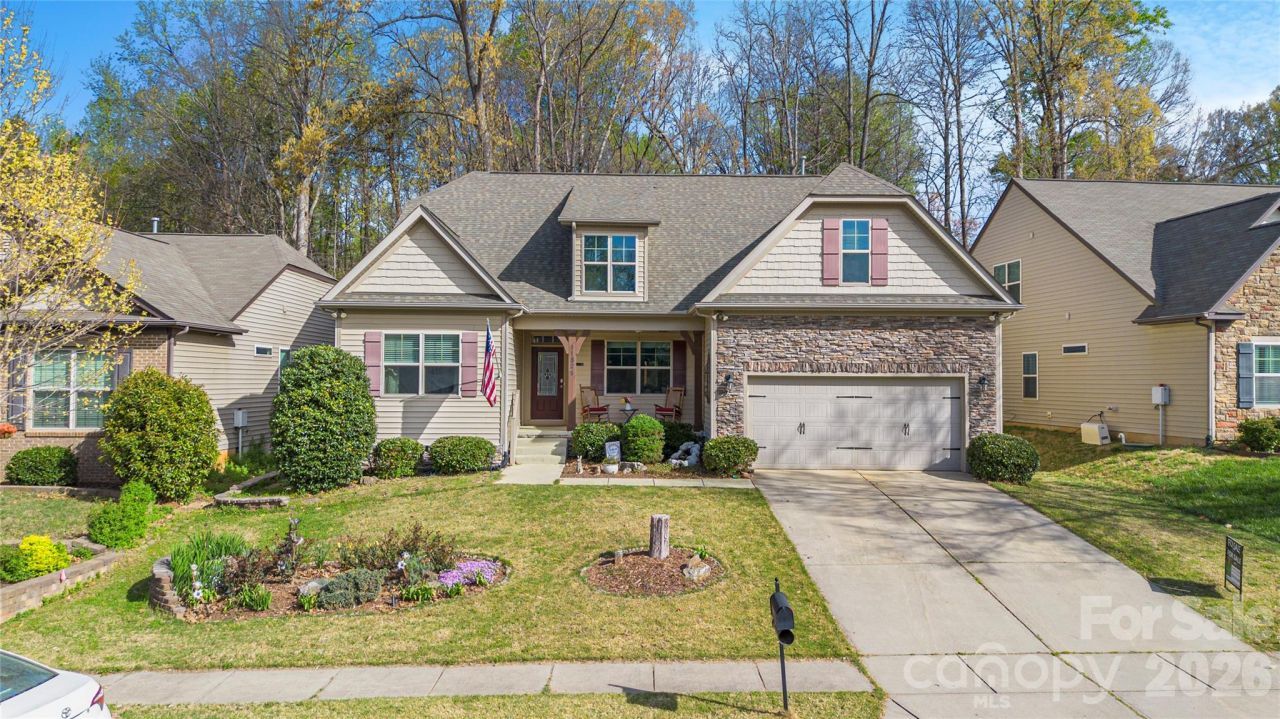

BEDS4
BATHS3 full
SQUARE FEET2,902
MLS#4360909
STATUSActive
PROPERTY TYPEResidential - Single Family
SUBDIVISIONRiverwood
Property Description
?? Just Listed | 11824 Spring Point Lane ? 4 Bedrooms | 3 Bathrooms | 2,918 Sq. Ft.Built in 2014 and move-in ready, this beautifully maintained home offers the perfect blend of comfort and style. Enjoy a desirable floor plan with the primary suite on the main level, an open-concept living space, a chef's kitchen with stainless steel appliances, and a spacious loft upstairs.Relax on the screened-in porch or under the gazebo overlooking your private, tree-lined backyard. Located in the highly sought-after Steele Creek area, you're just minutes from shopping, dining, and Charlotte Premium Outlets.Your forever home is waiting! Schedule your private tour today. ? Let's go buy a house today!Additional features include ceiling fans throughout, custom garage shelving, and added insulation on the garage doors. Enjoy outdoor living year-round with a screened-in back porch and a gazebo/pergola overlooking the private backyard.Come see 11824 Spring Point Ln. and make this your forever home!
Property Features
Property Type: Residential - Single Family
Fenced: Yes
Garage: 2
Heating: Natural Gas
Home Style: Ranch, Other
Lot Size: 0.19 Acres
Roof Type: Architectural Shingle
Stories: 1.0
Year Built: 2014
Amenities
Fire Pit
Storage
Feature Descriptions
Appliances: Dishwasher, Disposal, ENERGY STAR Qualified Refrigerator, Exhaust Fan, Gas Cooktop, Gas Oven, Gas Water Heater, Ice Maker, Microwave, Refrigerator with Ice Maker, Washer/Dryer
Body of Water: Lake Wylie
Community Features: Lake Access, Picnic Area
Days on Site: 114
Exterior: Stone Veneer, Vinyl
Fireplace: Gas Log
Flooring: Carpet, Tile, Wood
Foundation: Crawl Space
HOA Fee: $135/ Quarterly
Laundry: Gas Dryer Hookup
Parcel#: 199-211-81
Parking: Driveway
Patio/Porch: Covered, Front Porch, Rear Porch, Screened
Security: yes
Security: Carbon Monoxide Detector(s), Security System, Smoke Detector(s)
Sewer: Public Sewer
Utilities: Cable Available, Natural Gas
Water: City
Window Features: Insulated Window(s)
Local Schools
High School: Palisades
Middle School: Southwest
Elementary School: Winget Park
Listed By / Shown By
Listed By
Agency Name: Lifestyle International Realty
Agency Contact: mssacko14@yahoo.com
Shown By
Agent Name: Devin Gracely
Agent Phone: Cell: (704) 914-5652
Agency Title: Lake Norman Realty

Estimate Your Payment
Estimated Payment
$ 3,171.96 per month $3,007.17 Principal & Interest $0.00 Property Tax (data not provided by mls) $164.79 Homeowner's Insurance
11824 Springpoint Lane | MLS# 4360909
This single family home located at 11824 Springpoint Lane, Charlotte, NC 28278 is currently listed for sale with an asking price of $565,000. This property was built in 2014 and has 4 bedrooms and 3 full baths with 2902 sq. ft. Springpoint Lane is located in the Riverwood subdivision. Search Riverwood real estate on deving.lakenormanrealty.com today.