
BEDS4
BATHS2 full 1 partial
SQUARE FEET2,540
MLS#4400563
STATUSActive
PROPERTY TYPEResidential - Single Family
SUBDIVISIONStoneglen
Property Description
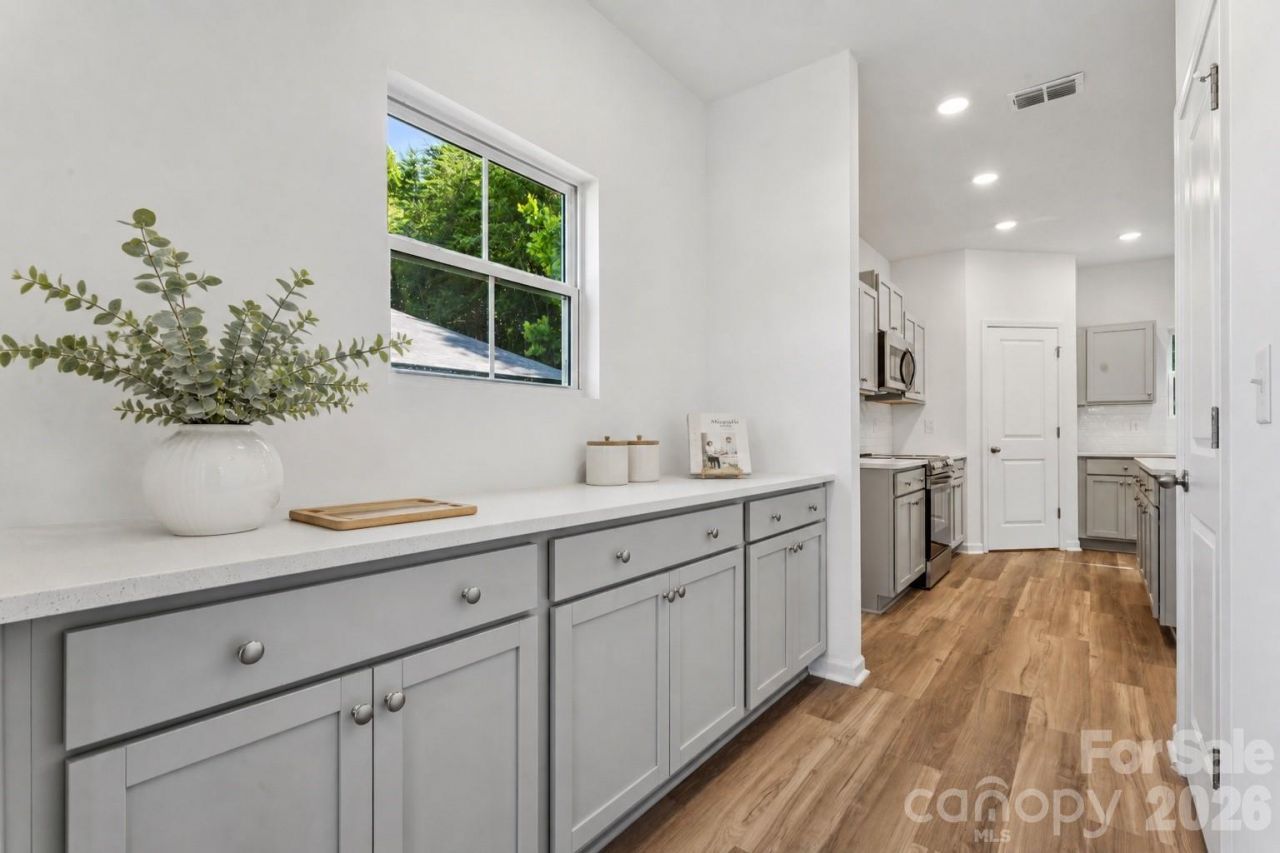
**Move-in ready new construction is now available in Stoneglen, featuring the thoughtfully designed Highland Plan with spacious open-concept living created for today's lifestyles. Designed for both everyday comfort and effortless entertaining, the kitchen showcases hard surface countertops, stainless steel appliances, abundant cabinetry, a spacious island, and a dedicated coffee bar with butler's pantry, providing exceptional storage, additional workspace, and everyday convenience. The open layout seamlessly connects the kitchen, dining, and living areas, creating a bright and welcoming atmosphere throughout the home. The private primary suite offers a walk-in closet and en-suite bath, while three additional bedrooms provide flexible space for family, guests, or a home office. Completing the home is a spacious 2-car garage, providing added convenience and storage. Built with quality materials and thoughtfully selected design details often found in higher-priced homes, Stoneglen offers the charm of small-town living in the heart of Granite Quarry with convenient access to Salisbury, I-85, shopping, dining, parks, and everyday conveniences. Love the community but looking for a different floor plan? Additional homesites are available, giving buyers the opportunity to build and personalize a new home with available structural options, upgrades, and design selections. Every PresPro home is backed by a 1-Year Craftsmanship Warranty and a 10-Year Structural Warranty, providing lasting confidence and peace of mind long after closing.
Property Features
Property Type: Residential - Single Family
Garage: 2 car attached
Heating: Electric
Lot Size: 0.23 Acres
Roof Type: Composition
Year Built: 2026
Feature Descriptions
Appliances: Dishwasher, Disposal, Electric Oven, Electric Range, Electric Water Heater, Microwave
Days on Site: 57
Exterior: Hardboard Siding, Stone Veneer
Foundation: Slab
HOA Fee: $600/ Annually
Laundry: Electric Dryer Hookup, Laundry Room, Washer Hookup
Parcel#: 404D028
Parking: Driveway, Attached Garage
Sewer: Public Sewer
Utilities: Cable Available, Electricity Connected
Water: City
Local Schools
High School: East Rowan
Middle School: C.C. Erwin
Elementary School: Granite Quarry
Listed By / Shown By
Listed By
Agency Name: CEDAR REALTY LLC
Agency Contact: mls@prespro.com
Shown By
Agent Name: Devin Gracely
Agent Phone: Cell: (704) 914-5652
Agency Title: Lake Norman Realty

Estimate Your Payment
Estimated Payment
$ 2,064.86 per month $1,957.59 Principal & Interest $0.00 Property Tax (data not provided by mls) $107.28 Homeowner's Insurance
1185 Stoneglen Drive | MLS# 4400563
This single family home located at 1185 Stoneglen Drive, Granite Quarry, NC 28146 is currently listed for sale with an asking price of $367,800. This property was built in 2026 and has 4 bedrooms and 2 full and 1 partial baths with 2540 sq. ft. Stoneglen Drive is located in the Stoneglen subdivision. Search Stoneglen real estate on deving.lakenormanrealty.com today.