
BEDS5
BATHS4 full
SQUARE FEET3,398
MLS#4379112
STATUSActive
PROPERTY TYPEResidential - Single Family
SUBDIVISIONHarris Farms
Property Description
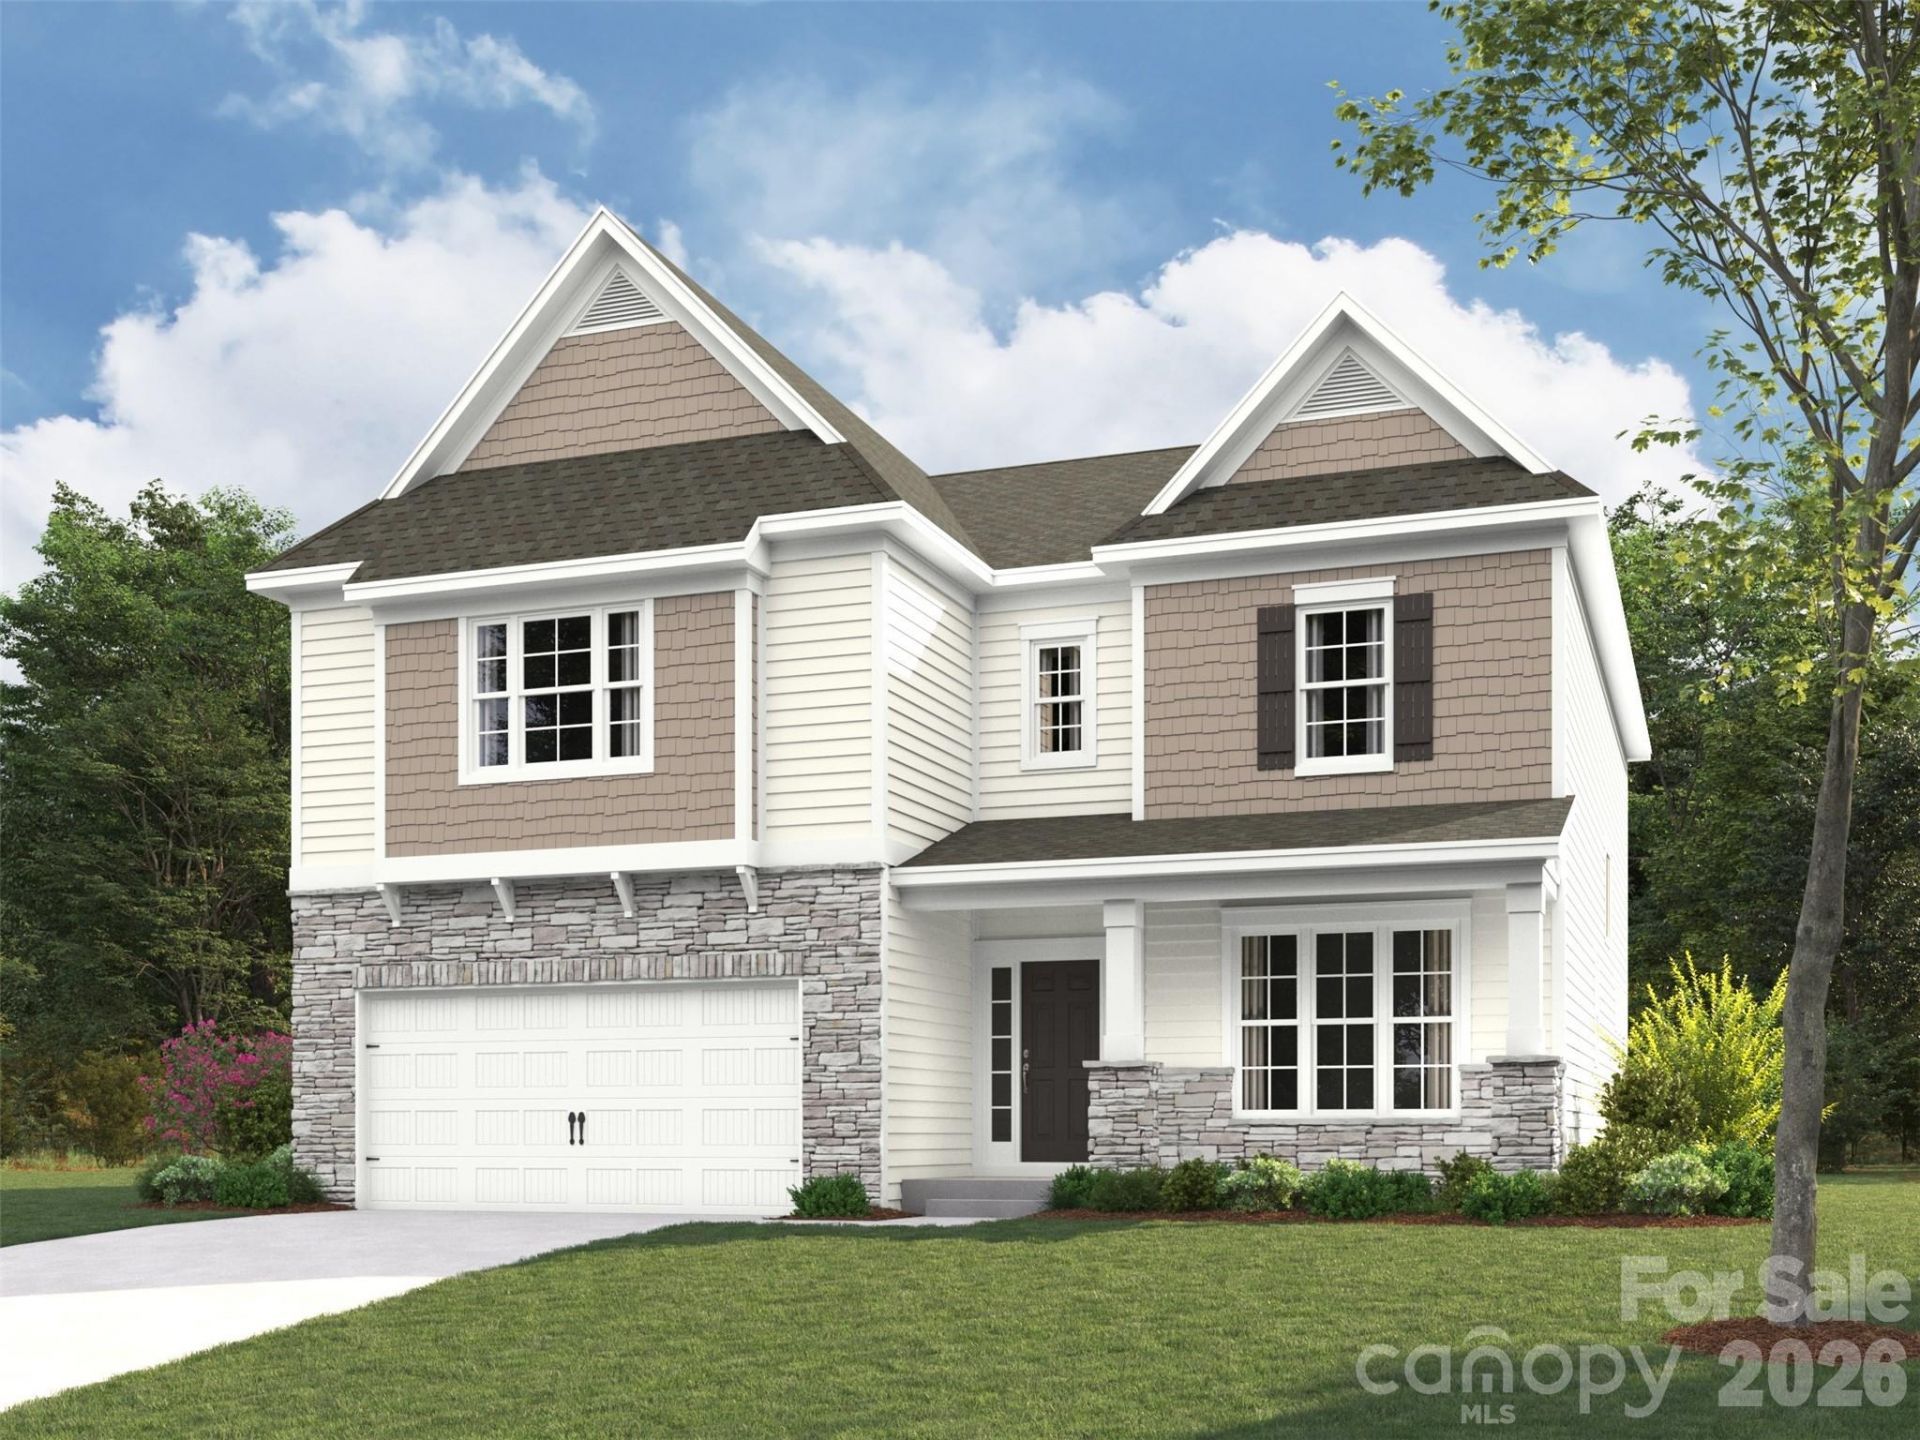
Spacious Kingston plan featuring charming curb appeal with a welcoming front porch and stone veneer accents. This 5-bedroom, 4 full bath home offers an open and inviting layout designed for both everyday living and entertaining. The main level includes a generous family room with a gas fireplace, an oversized dining area, and a seamless flow to the large covered outdoor porch. A convenient first-floor guest suite with a full bath provides ideal accommodations for visitors. Upstairs, the expansive primary suite boasts a tray ceiling, a luxurious bath with abundant cabinetry, an oversized tiled walk-in shower, and a huge walk-in closet. The second floor also features a versatile loft space, three spacious secondary bedrooms, and two additional full baths, offering plenty of room for everyone. Community pool, clubhouse, playground and dog park all included. Very close to conveniences.
Property Features
Property Type: Residential - Single Family
Garage: 2 car attached
Heating: Natural Gas, Zoned
Home Style: Transitional
Lot Size: 0.15 Acres
Roof Type: Fiberglass, Wood Trusses
Year Built: 2026
Amenities
Attic Stairs Pulldown
Built-in Features
Drop Zone
Entrance Foyer
Kitchen Island
Open Floorplan
Pantry
Storage
Walk-In Closet(s)
Walk-In Pantry
Feature Descriptions
Appliances: Dishwasher, Disposal, Exhaust Hood, Gas Cooktop, Gas Water Heater, Microwave, Oven, Plumbed For Ice Maker, Tankless Water Heater, Wall Oven
Community Features: Dog Park, Outdoor Pool, Playground, Sidewalks
Days on Site: 20
Exterior: Fiber Cement, Stone Veneer
Fireplace: Family Room, Gas Unvented
Flooring: Carpet, Tile, Vinyl
Foundation: Slab
HOA Fee: $400/ Semi-Annually
Laundry: Electric Dryer Hookup, Laundry Room, Main Level, Washer Hookup
Parcel#: 4666658476.000
Parking: Driveway, Attached Garage, Garage Door Opener, Garage Faces Front
Patio/Porch: Covered, Front Porch, Rear Porch
Security: Carbon Monoxide Detector(s), Smoke Detector(s)
Sewer: Public Sewer
Utilities: Cable Available
Water: City
Local Schools
High School: Mooresville
Middle School: Mooresville
Elementary School: South / Mooresville IS
Listed By / Shown By
Listed By
Agency Name: EHC Brokerage LP
Agency Contact: bmccotter@empirehomes.com
Shown By
Agent Name: Devin Gracely
Agent Phone: Cell: (704) 914-5652
Agency Title: Lake Norman Realty

Estimate Your Payment
Estimated Payment
$ 3,518.83 per month $3,336.01 Principal & Interest $0.00 Property Tax (data not provided by mls) $182.81 Homeowner's Insurance
119 Cartington Way , Unit HAF0048 | MLS# 4379112
This single family home located at 119 Cartington Way , Unit HAF0048, Mooresville, NC 28115 is currently listed for sale with an asking price of $626,785. This property was built in 2026 and has 5 bedrooms and 4 full baths with 3398 sq. ft. Cartington Way , Unit HAF0048 is located in the Harris Farms subdivision. Search Harris Farms real estate on deving.lakenormanrealty.com today.