
BEDS3
BATHS2 full
SQUARE FEET1,315
MLS#4438973
STATUSActive
PROPERTY TYPEResidential - Single Family
Property Description
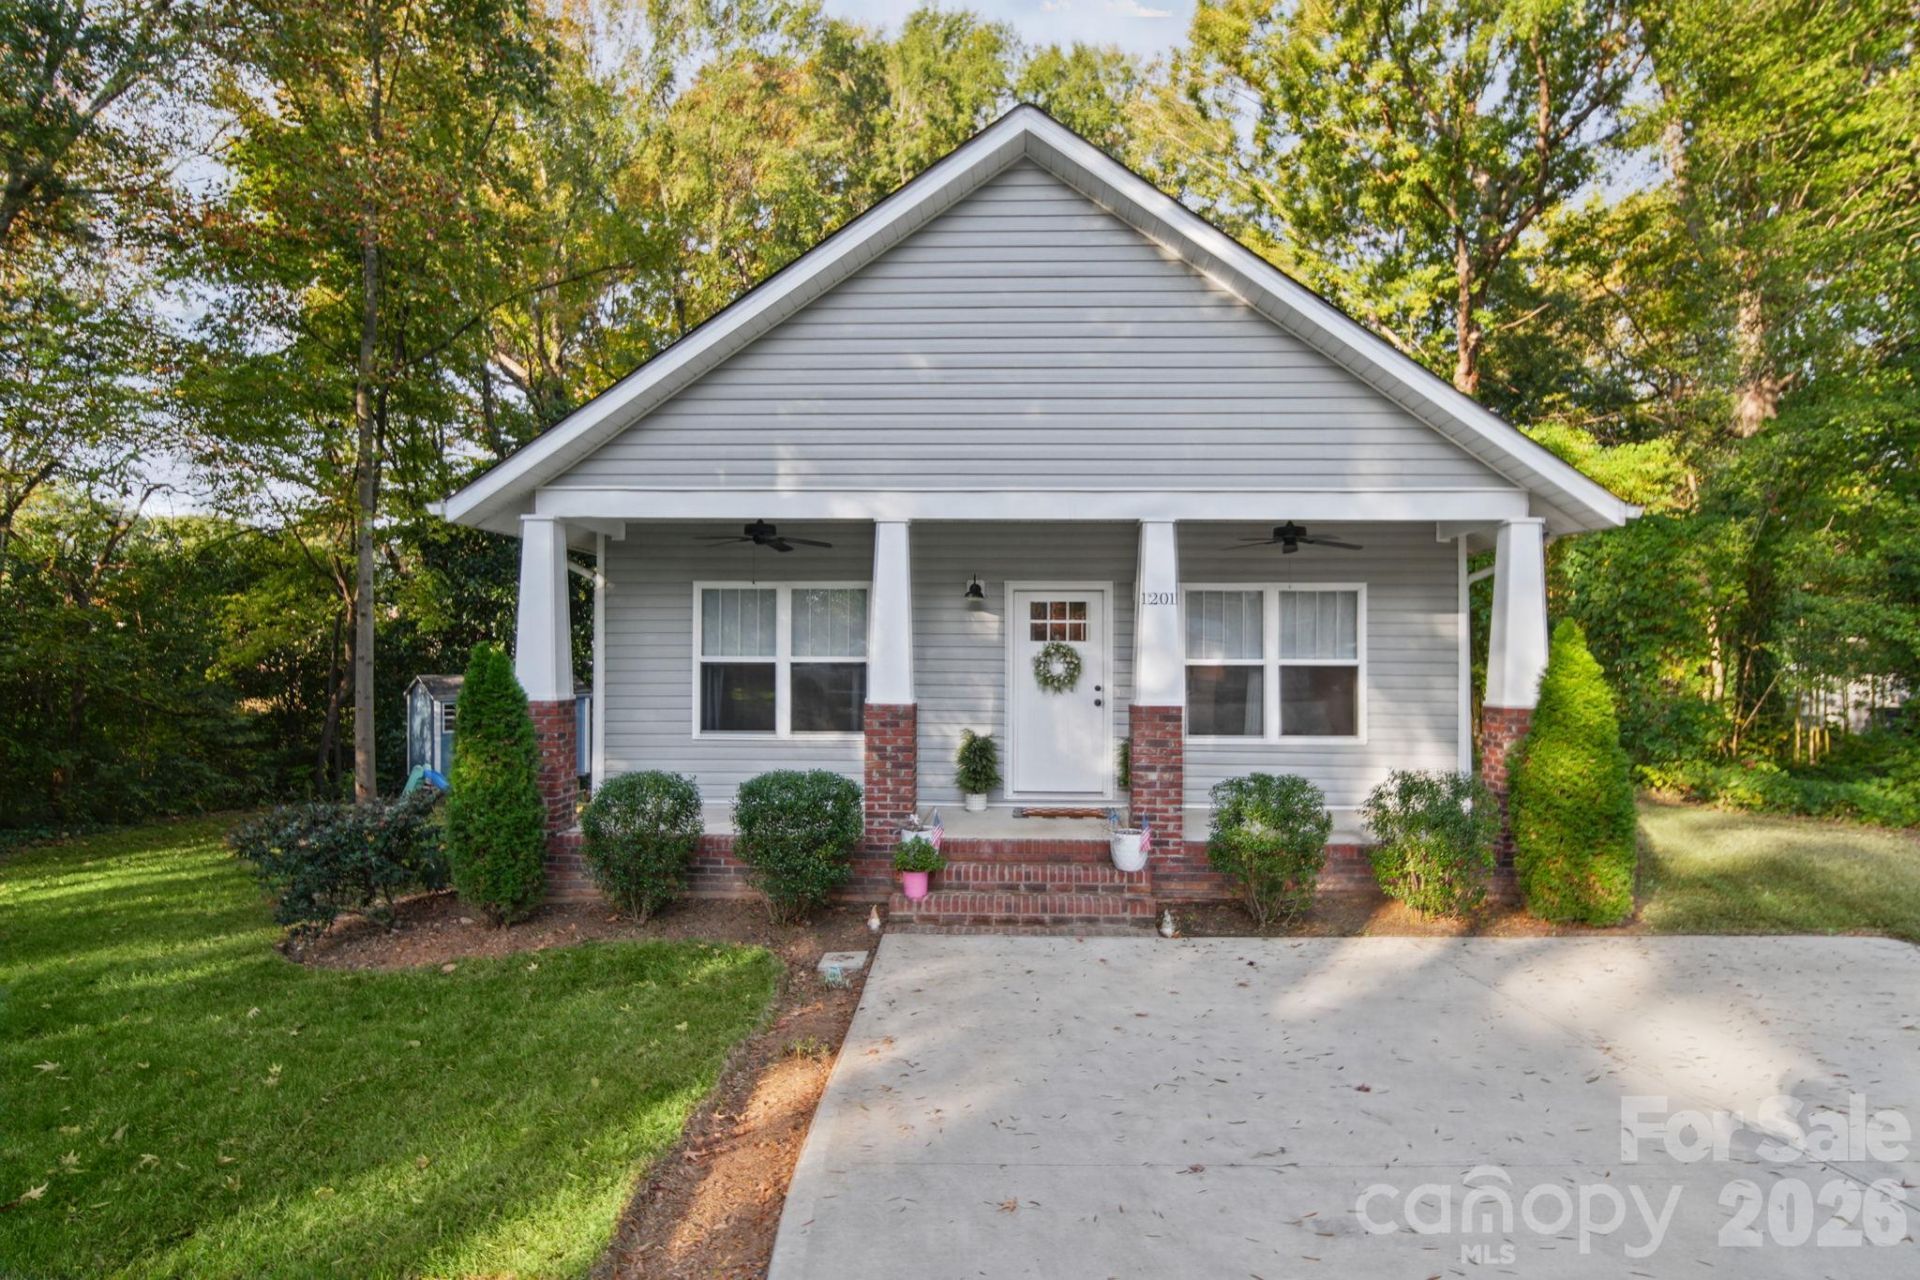
Built in 2022, this charming, modern Craftsman-style ranch offers the comfort of newer construction with the ease of single-level living! An inviting covered front porch welcomes you inside to a bright, open-concept living space designed for everyday living and entertaining. The kitchen brings style and function together with white cabinetry, granite countertops, tile backsplash, stainless steel appliances, a spacious island, and an added pantry for extra storage. The primary suite features a walk-in closet with an upgraded closet organization system and a tiled shower, while two additional bedrooms provide room for guests, a home office, or whatever fits your lifestyle. Enjoy morning coffee on the covered front porch or unwind on the rear deck overlooking the tree-lined backyard. With 3 bedrooms, 2 full bathrooms, main-level laundry, and 1,315 newly measured heated square feet, this home makes everyday living feel easy. Seller discloses that the property is located in a designated flood hazard zone. Buyers are encouraged to verify flood insurance requirements and availability with their lender and insurance provider.
Property Features
Property Type: Residential - Single Family
Heating: Heat Pump
Home Style: Bungalow
Lot Size: 0.34 Acres
Year Built: 2022
Amenities
Kitchen Island
Open Floorplan
Walk-In Closet(s)
Feature Descriptions
Appliances: Dishwasher, Electric Range, Electric Water Heater, Microwave
Days on Site: 5
Exterior: Vinyl
Flooring: Carpet, Tile, Vinyl
Foundation: Crawl Space
Laundry: Laundry Room, Main Level
Parcel#: 15106601
Parking: Driveway
Patio/Porch: Deck, Front Porch
Sewer: Public Sewer
Water: City
Local Schools
High School: Unspecified
Middle School: Unspecified
Elementary School: Unspecified
Listed By / Shown By
Listed By
Agency Name: EXP Realty LLC Mooresville
Agency Contact: tyler@antricanandco.com
Shown By
Agent Name: Devin Gracely
Agent Phone: Cell: (704) 914-5652
Agency Title: Lake Norman Realty

Estimate Your Payment
Estimated Payment
$ 1,796.51 per month $1,703.17 Principal & Interest $0.00 Property Tax (data not provided by mls) $93.33 Homeowner's Insurance
1201 Louise Avenue | MLS# 4438973
This single family home located at 1201 Louise Avenue, Kannapolis, NC 28083 is currently listed for sale with an asking price of $320,000. This property was built in 2022 and has 3 bedrooms and 2 full baths with 1315 sq. ft. Search Kannapolis real estate on deving.lakenormanrealty.com today.