
BEDS3
BATHS2 full 1 partial
SQUARE FEET2,890
MLS#4402161
STATUSActive
PROPERTY TYPEResidential - Single Family
Property Description
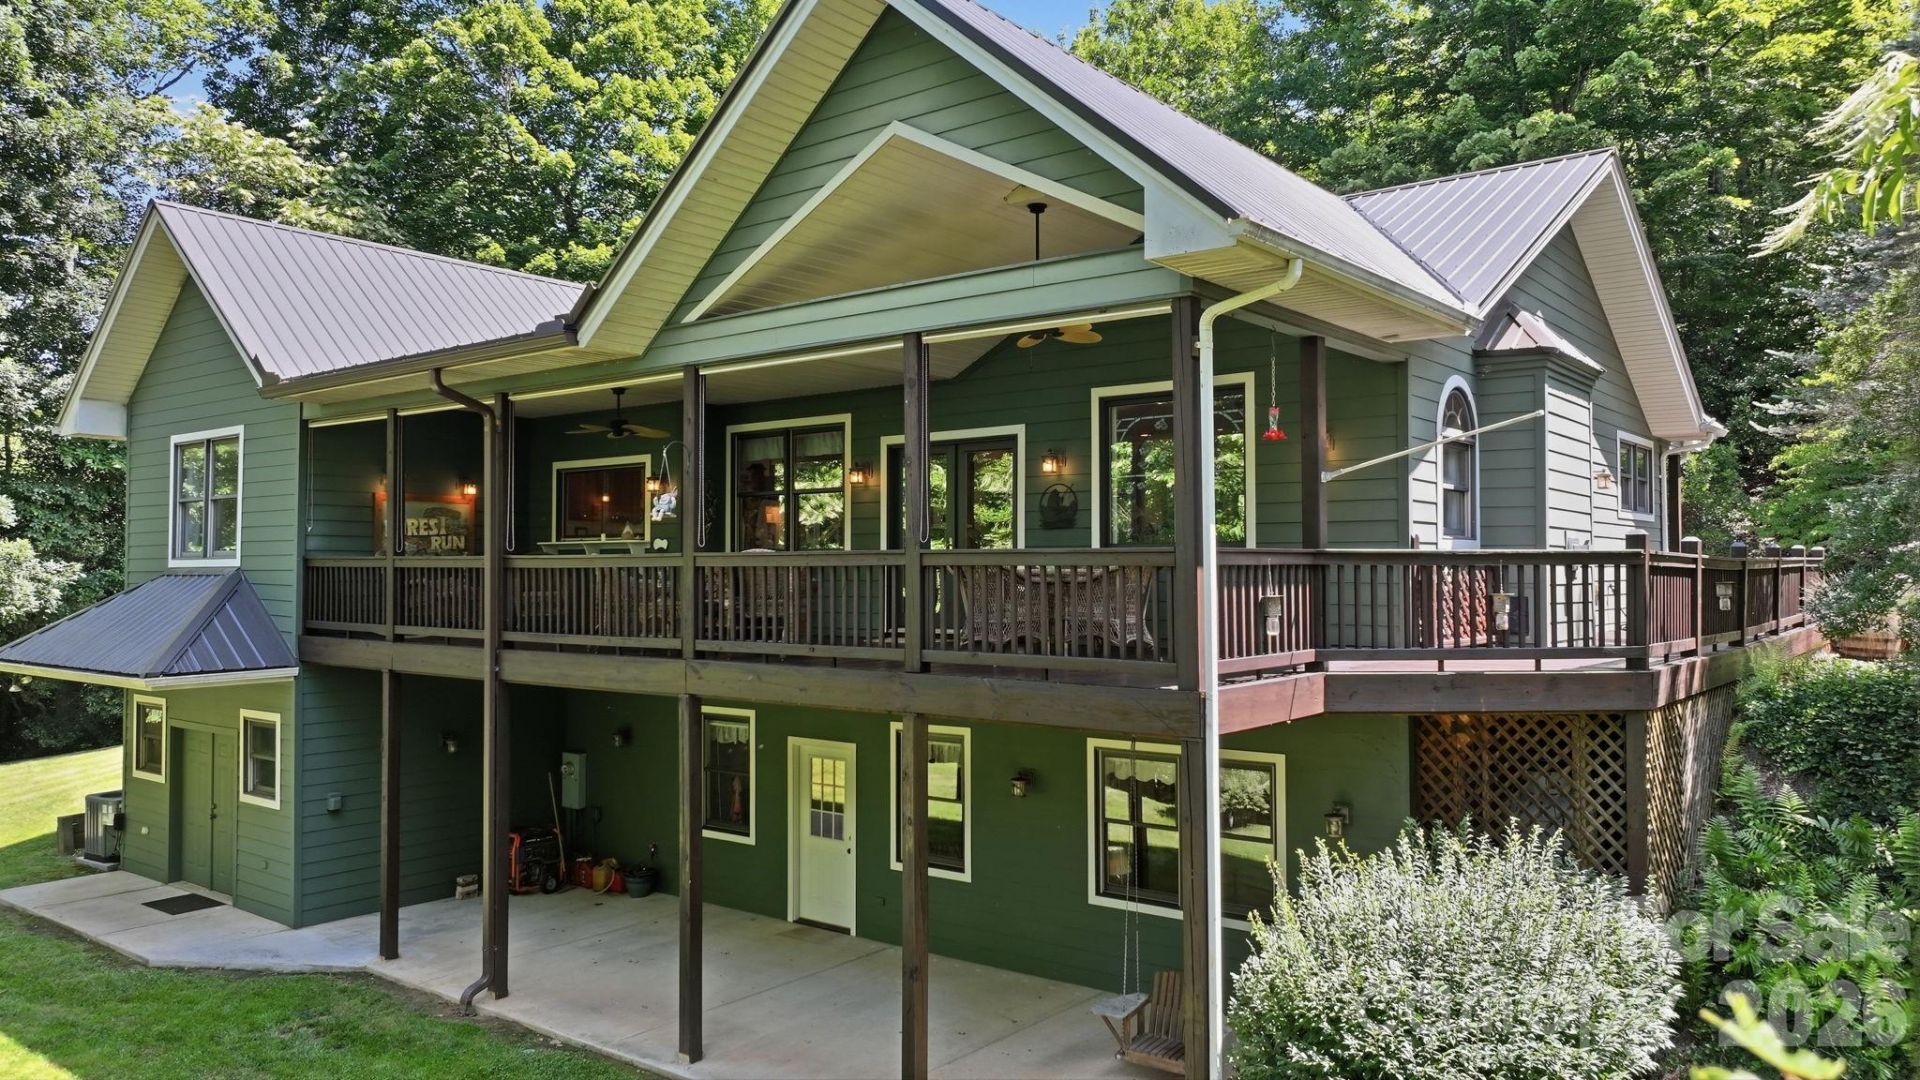
LOCATION, LOCATION, LOCATION with a MOTIVATED SELLER! Welcome to 121 Forest Run, located in sought-after BARKERS CREEK TOWNSHIP and convenient to the Great Smoky Mountains National Park, Blue Ridge Parkway, Great Smoky Mountains Railroad, prized trout-fed Tuckasegee River, Nantahala Outdoor Center's Fontana Lake, Harrah's Casino, Western Carolina University, and quaint towns such as Sylva, Dillsboro, Bryson City, Cherokee, and Franklin. You will appreciate this exceptionally maintained, gorgeous 3-bedroom, 2.5-bath home with an inviting open-concept design. The spacious living room features cathedral ceilings and a large gas fireplace that serves as the focal point of the home, while beautiful wood floors and abundant natural light create a warm and welcoming atmosphere throughout the main level. The living room showcases a stunning leaded-glass picture window feature that conveys! The oversized kitchen w/solid cherry cabinets is designed for both everyday and entertaining, offering generous workspace, large pantry, and a pass-through window to the expansive wrap-around covered deck. The main level also includes a bonus room, while the finished walk-out lower level offers additional living space to fit a variety of needs. Hobbyists and craftsmen will love the huge indoor workshop, along with the outdoor utility shed and attached carport for additional storage.Major improvements include a metal roof (new in 2024) and HVAC (new in 2025). Comes partially furnished. This property is truly move-in ready and offers the perfect combination of comfort, functionality, and timeless appeal.
Property Features
Property Type: Residential - Single Family
Basement: Yes
Basement: Basement Shop, Daylight, Exterior Entry, Finished, Storage Space, Walk-Out Access
Heating: Heat Pump, Propane
Home Style: Arts and Crafts, Contemporary, Modern
Lot Size: 7.00 Acres
Roof Type: Metal
Year Built: 2004
Amenities
Fire Pit
Feature Descriptions
Appliances: Dishwasher, Disposal, Electric Oven, Electric Range, Exhaust Fan, Microwave, Refrigerator with Ice Maker, Washer/Dryer
Days on Site: 54
Exterior: Fiber Cement
Foundation: Basement
Horse Amenities: None
Laundry: Main Level
Lot: Green Area, Hilly, Private, Wooded, Views
Other Structures: Shed(s)
Parcel#: 7611820875
Parking: Detached Carport, Driveway
Sewer: Septic Installed
Water: Well
Local Schools
High School: Unspecified
Middle School: Unspecified
Elementary School: Unspecified
Listed By / Shown By
Listed By
Agency Name: Blue Ridge Premier Realty
Agency Contact: Angie@BlueRidgePremierRealty.com
Shown By
Agent Name: Devin Gracely
Agent Phone: Cell: (704) 914-5652
Agency Title: Lake Norman Realty

Estimate Your Payment
Estimated Payment
$ 4,485.66 per month $4,252.61 Principal & Interest $0.00 Property Tax (data not provided by mls) $233.04 Homeowner's Insurance
121 Forest Run Rd Forest Run Road, Unit 121 Forest | MLS# 4402161
This single family home located at 121 Forest Run Rd Forest Run Road, Unit 121 Forest, Whittier, NC 28789 is currently listed for sale with an asking price of $799,000. This property was built in 2004 and has 3 bedrooms and 2 full and 1 partial baths with 2890 sq. ft. Search Whittier real estate on deving.lakenormanrealty.com today.